

Address
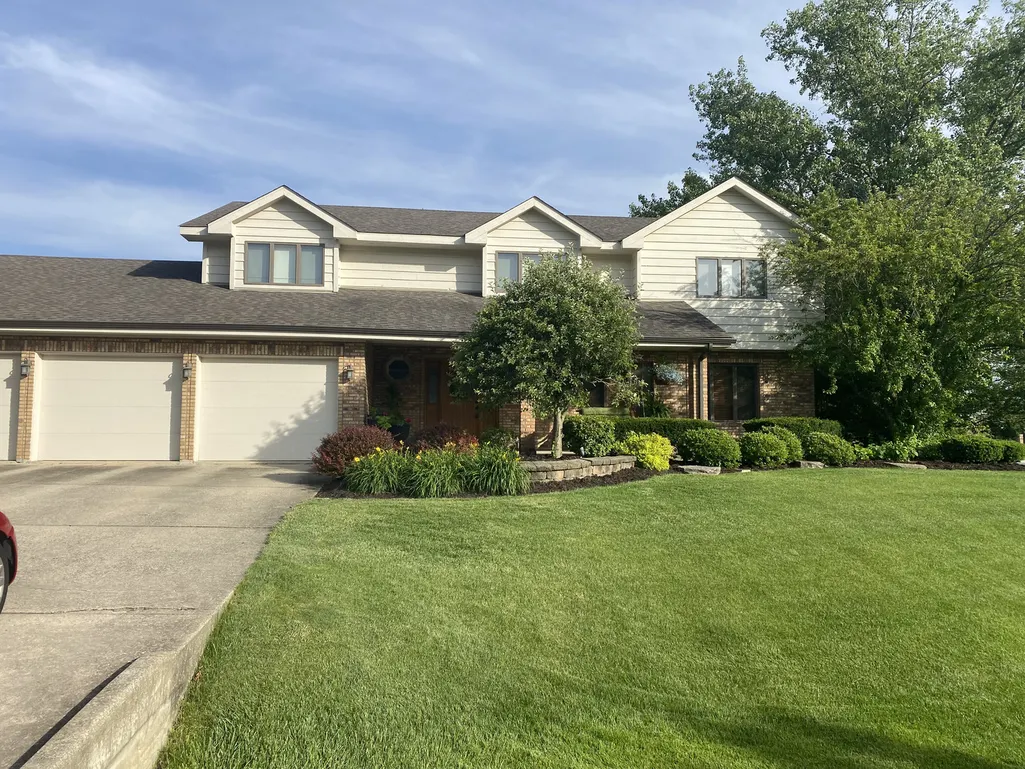
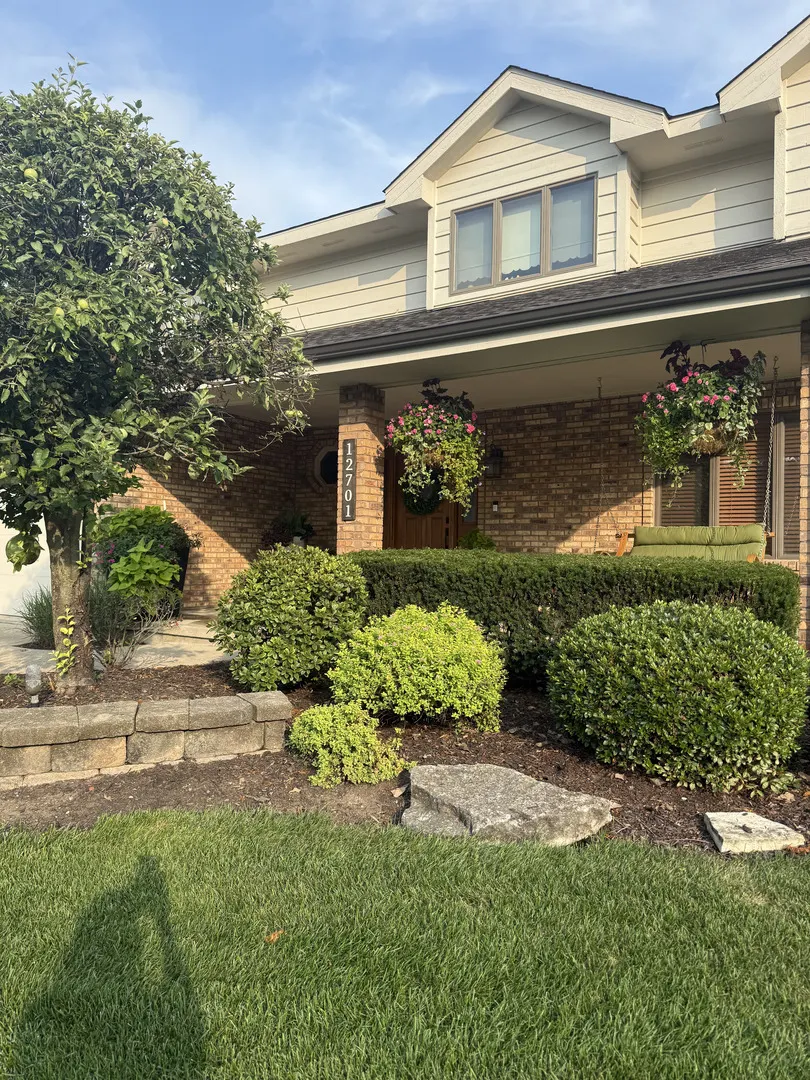
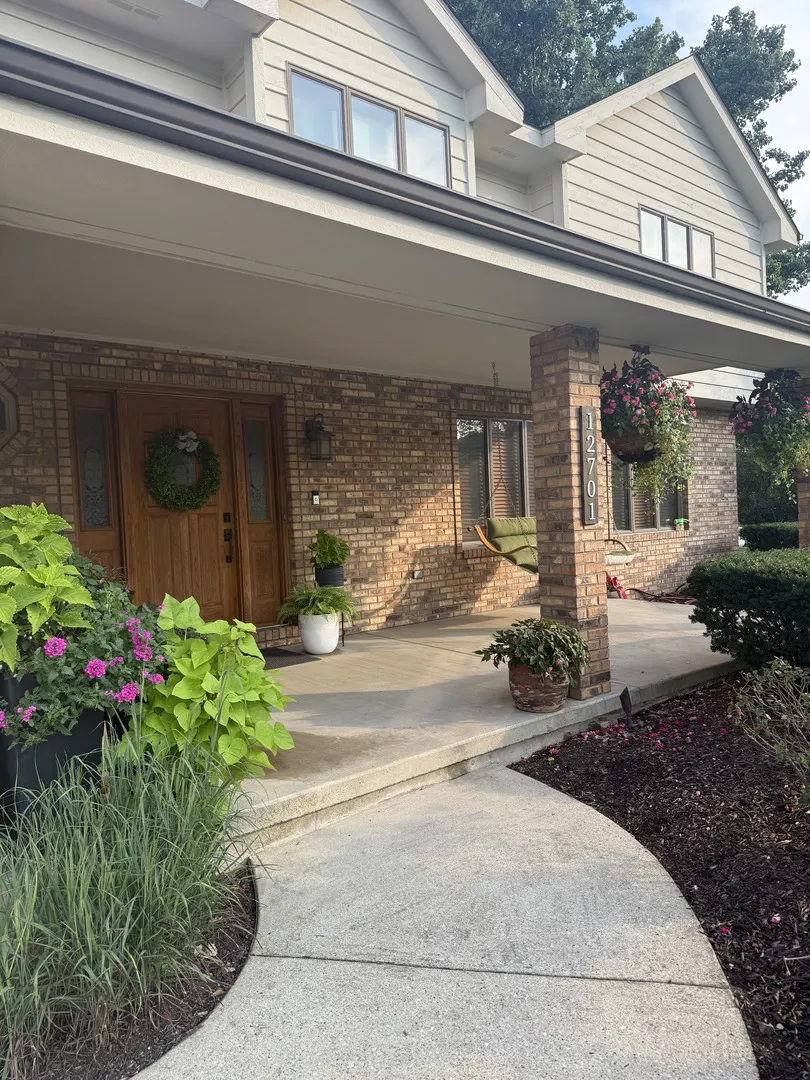
12701 W Oak Valley Trail, Homer Glen, IL
Price
$ 698,000
Property Attributes
- ID#12637941
- TypeSingle Family
- Listing Status Re-activated
- CountyWILL
- CityHomer Glen
- AreaHomer Glen
- Zip60491
- Style
- Year Built1989
- Taxes$ 12178
- Price$ 698,000
- Bedrooms4
- Full Bathrooms3
- Half Bathrooms1
- Sqr Footage3800
- Lot Size0.85 Acres
Data Source:
Midwest Real Estate Data (MRED)
Property Description
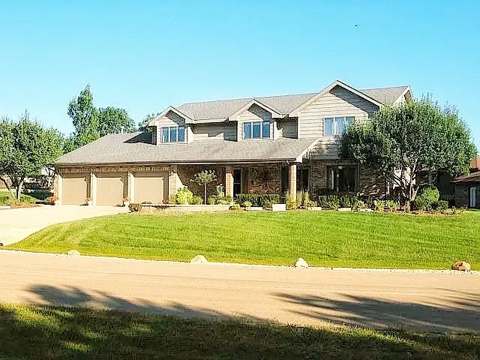
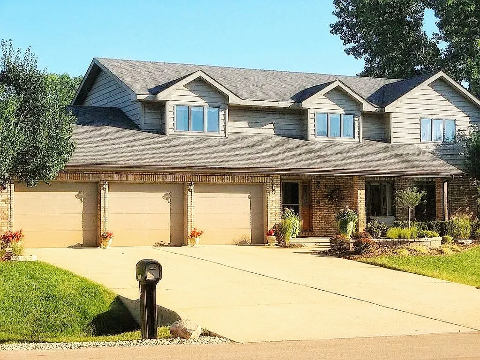
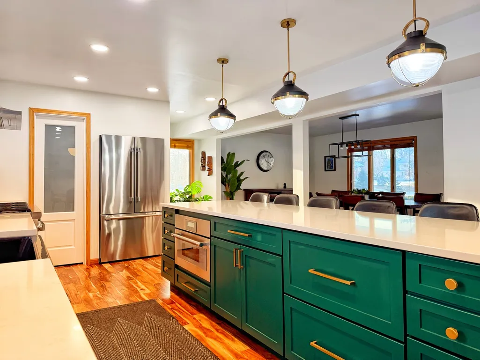
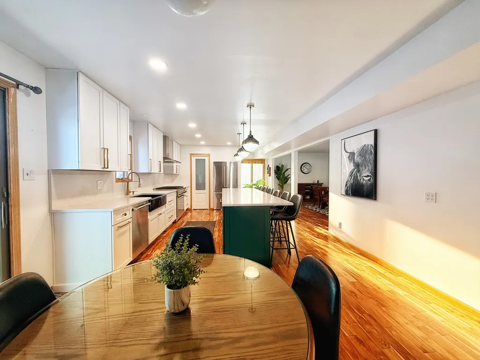
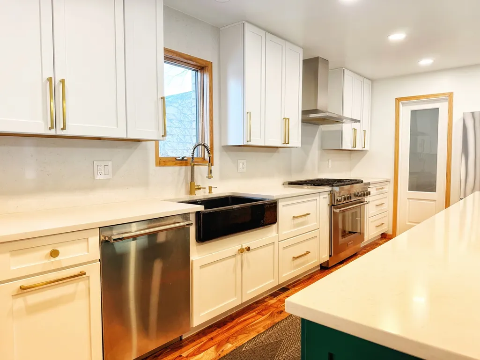
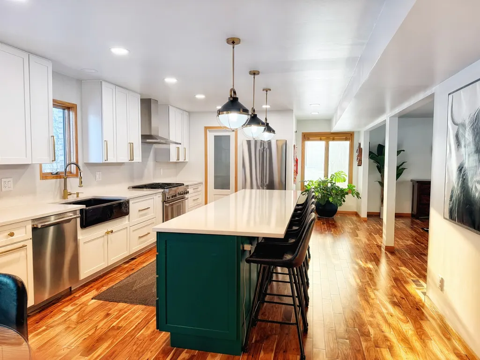
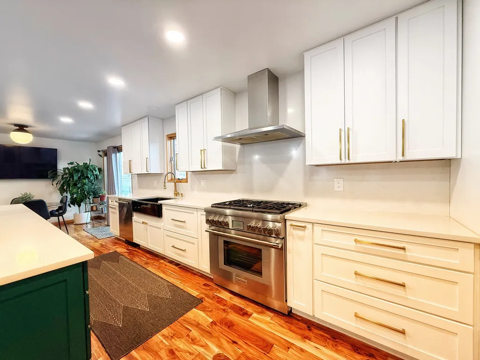
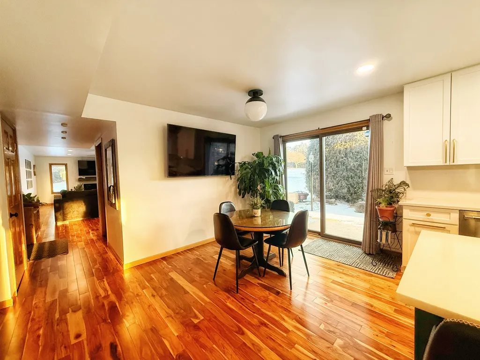
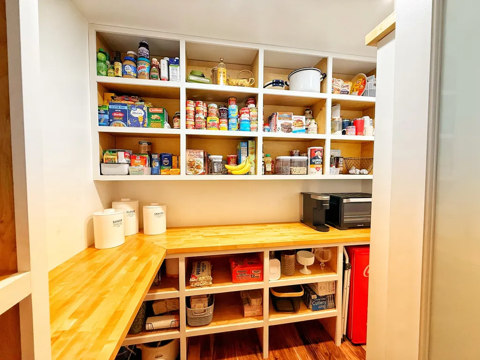
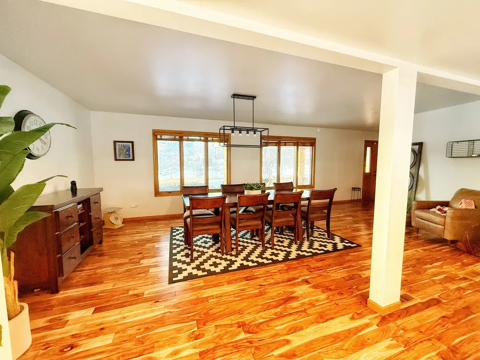
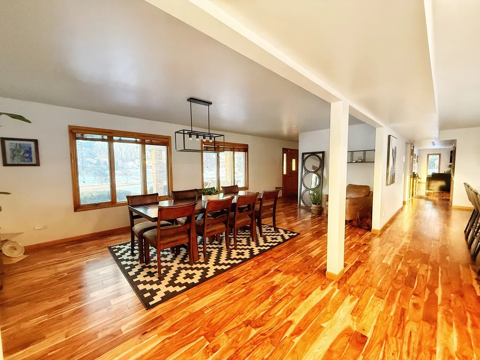
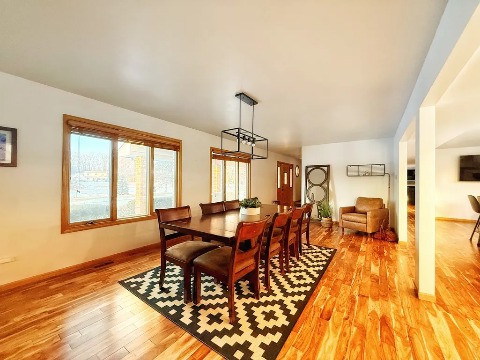
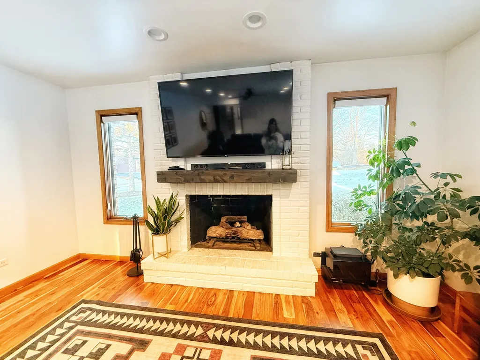
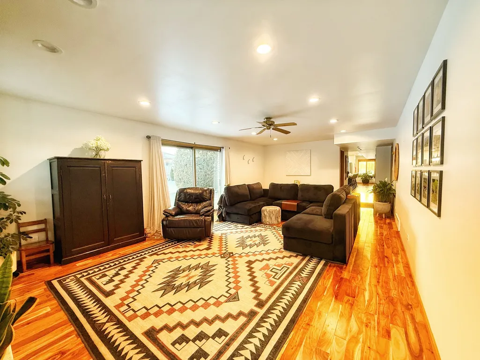
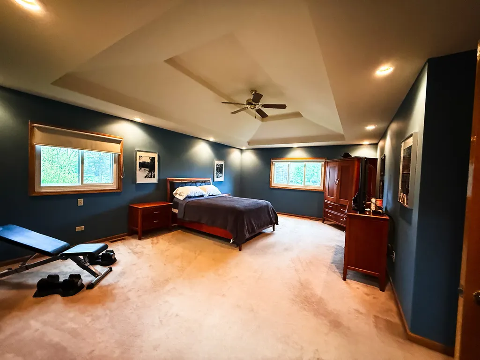
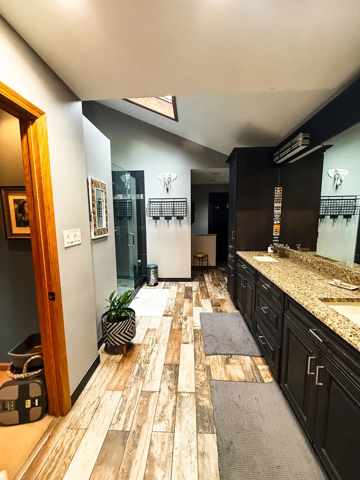
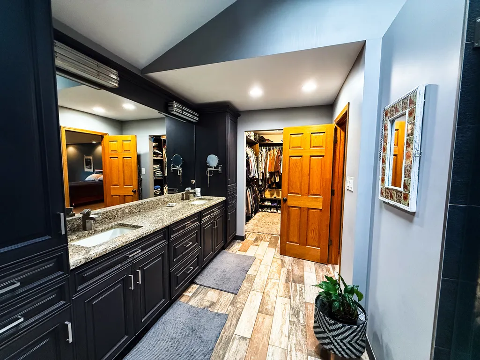
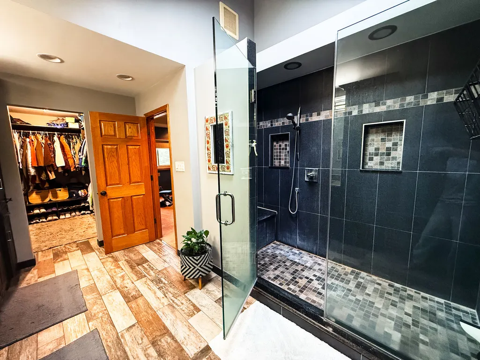
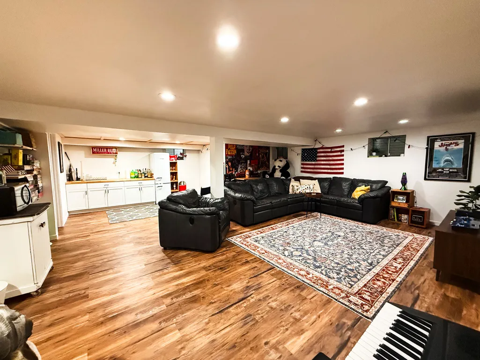
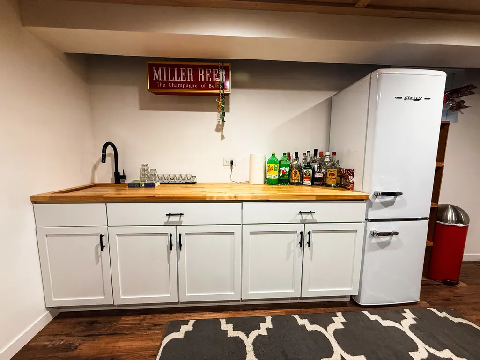
A Modern, Turnkey Home in Secluded Oak Valley Step into a home that feels less like a house and more like a feature in a high-end design magazine. Located in the heart of the prestigious, custom-built Oak Valley community, this residence offers the rare combination of total seclusion and unbeatable convenience. Situated on a massive, professionally landscaped private lot, you will enjoy a sanctuary that is just steps away from Homer Junior High, Hadley Middle School, the dog park, and miles of scenic walking trails. The Heart of the Home: The entire main level has been recently transformed with a modern, sophisticated aesthetic. The Flooring: Stunning, brand-new Asian Walnut hardwoods flow seamlessly throughout, providing a rich, warm foundation for the open layout. The Kitchen: A true chef sanctuary featuring top-of-the-line Thermador appliances, sleek custom finishes, and a huge walk-in pantry that ensures every gadget and ingredient has its place. Functional Luxury: A dedicated laundry and mudroom on the first floor keeps daily life organized and effortless. An Owner Oasis: Escape to the oversized master suite, where comfort is redefined. The spa-inspired master bath boasts a massive two-head shower-large enough to fit six-featuring a built-in bench for the ultimate steam-room experience. Three additional large bedrooms and top-floor new windows ensure every inch of the home feels bright and airy. Entertainment Without Limits: The refinished basement is the ultimate "man cave" or guest hub, featuring a custom wet bar and ample space for the big game. After the party, move the conversation outside to your choice of a large front porch or a private back porch overlooking your expansive yard. Storage & Peace of Mind: You will never run out of room. Two attics, a shed, a crawl space, a partial basement, and an oversized 3-car garage. Modern Mechanicals: Major updates provide total peace of mind, including a recent roof, AC, furnace, and hot water heater. Safety First: Two dedicated safe rooms, Ring security, and a high-end water filtration system. Smart Maintenance: A wireless sprinkler system keeps your lush, professional landscaping vibrant with zero effort.
| Elementary School | Middle School | High School |
|---|---|---|
| William E Young Elementary School | Hadley Middle School | Lockport Township High School |
| Price History | |
|---|---|
| 5/4/2026 | Listed $698,000 |
General Features
| Living Area | 3800 |
|---|---|
| Sewer | Public Sewer |
| Heating | Natural Gas,Electric |
| Cooling | Central Air |
| Possession | Closing |
| Roof | Asphalt |
| Appliances | Range,Microwave,Dishwasher,High End Refrigerator,Bar Fridge,Washer,Dryer,Disposal,Stainless Steel Appliance(s),Range Hood |
| HOA Fee | 125 |
| Garage Spaces | 3 |
| Association Fee Includes | Other |
| Construction Materials | Brick,Cedar |
| Year Built | 1989 |
| Electric | Circuit Breakers,200+ Amp Service |
| Township | Homer |
| Tax Year | 2025 |
| Ownership | Fee Simple w/ HO Assn. |
| Community Features | Horse-Riding Area,Horse-Riding Trails,Street Paved |
| Assoc Fee Paid Per | Annually |
| County | Will |
| New Construction | No |
| Property Type | Residential |
| Other Structures | Shed(s) |
| Total Rooms | 8 |
| Full Baths | 3 |
| Status | Re-activated |
| Directions | Off of 159th Street and South Bell Road- in Oak Valley Subdivision on main road that runs through the community - Oak Valley Trail |
| High School | Lockport Township High School |
| City | Homer Glen |
| High School District | 205 |
| MLS Area | Homer Glen |
| Elementary School | William E Young |
| Tax Annual Amount | 12178.9 |
| Middle/Junior High School | Hadley Middle School |
| Standard Status | Active |
| Middle/Junior School District | 33C |
| Elementary School District | 33C |
| Property Type | Detached Single |
Interior Features
| Interior Amenities | Wet Bar |
|---|---|
| Basement | Finished,Crawl Space,Partial |
| Total Fireplaces | 1 |
| Fireplace Features | Gas Log,Gas Starter,Includes Accessories |
| Half Baths | 1 |
| Laundry Features | Main Level |
| Total Bedrooms | 4 |
| Room Type | No additional rooms |
| LivingAreaSource | Landlord/Tenant/Seller |
| Total Baths | 4 |
| Bedrooms Possible | 4 |
| Bathroom | Separate Shower,Steam Shower,Double Sink,Soaking Tub |
Exterior Features
| Parking Features | Concrete,Garage Door Opener,Garage,Yes,Garage Owned,Attached |
|---|---|
| Lot Features | Landscaped |
| Water Source | Private |
| Total Parking | 3 |
| Foundation Details | Concrete Perimeter |
| Lot Dimensions | 0.85 |
| Lot Size Acres | 0.85 |
| Waterfront Y/N | No |
| Other Equipment | TV-Cable,Security System,CO Detectors,Ceiling Fan(s),Fan-Attic Exhaust,Fan-Whole House,Sump Pump,Sprinkler-Lawn,Backup Sump Pump;,Radon Mitigation System |
Amenities
- Foreclosure
- Views
- Short Sale
- New Construction
- Adult 55+
- Lease To Own
- No HOA Fees
- Furnished
- Primary On Main
- Air Conditioning
- Seller Finance
- Green
- Fixer Upper
- Horse
- Golf
- Fireplace
- Deck
- Garage
- Basement
- Pool
Property vs Single Family Average in 60491
Price
Taxes
Year Built
Visits
 Midwest Real Estate Data (MRED) All information deemed reliable but not guaranteed. All properties are subject to prior sale, change or withdrawal. Neither listing broker(s) or information provider(s) shall be responsible for any typographical errors, misinformation, misprints and shall be held totally harmless. Listing(s) information is provided for consumer's personal, non-commercial use and may not be used for any purpose other than to identify prospective properties consumers may be interested in purchasing. The data relating to real estate for sale on this website comes in part from the Internet Data Exchange program of the Multiple Listing Service. Real estate listings held by brokerage firms other than The Michelle Rushing Group may be marked with the Internet Data Exchange logo and detailed information about those properties will include the name of the listing broker(s) when required by the MLS. Copyright ©2026 All rights reserved.Based on information submitted to the MLS GRID as of September 15, 2026 8:01 PM UTC All data is obtained from various sources and may not have been verified by broker or MLS GRID. Supplied Open House Information is subject to change without notice.
Data is updated as of September 15, 2026 8:01 PM UTC
Midwest Real Estate Data (MRED) All information deemed reliable but not guaranteed. All properties are subject to prior sale, change or withdrawal. Neither listing broker(s) or information provider(s) shall be responsible for any typographical errors, misinformation, misprints and shall be held totally harmless. Listing(s) information is provided for consumer's personal, non-commercial use and may not be used for any purpose other than to identify prospective properties consumers may be interested in purchasing. The data relating to real estate for sale on this website comes in part from the Internet Data Exchange program of the Multiple Listing Service. Real estate listings held by brokerage firms other than The Michelle Rushing Group may be marked with the Internet Data Exchange logo and detailed information about those properties will include the name of the listing broker(s) when required by the MLS. Copyright ©2026 All rights reserved.Based on information submitted to the MLS GRID as of September 15, 2026 8:01 PM UTC All data is obtained from various sources and may not have been verified by broker or MLS GRID. Supplied Open House Information is subject to change without notice.
Data is updated as of September 15, 2026 8:01 PM UTC
 Metro MLS - Milwaukee Data provided by Metro MLS. All information deemed reliable but not guaranteed. All properties are subject to prior sale, change or withdrawal. Neither listing broker(s) or information provider(s) shall be responsible for any typographical errors, misinformation, misprints and shall be held totally harmless. IDX information is provided exclusively for consumers personal, non-commercial use and that it may not be used for any purpose other than to identify prospective properties consumers may be interested in purchasing. The data relating to real estate for sale on this website comes in part from the Internet Data Exchange program of the Multiple Listing Service. Information is supplied by seller and other third parties and has not been verified. Real estate listings held by brokerage firms other than The Michelle Rushing Group may be marked with the Internet Data Exchange logo and detailed information about those properties will include the name of the listing broker(s) when required by the MLS. Copyright ©2026 - Multiple Listing Service, Inc. - All rights reserved.
Last Updated: September 15, 2026 8:21 PM UTC
Metro MLS - Milwaukee Data provided by Metro MLS. All information deemed reliable but not guaranteed. All properties are subject to prior sale, change or withdrawal. Neither listing broker(s) or information provider(s) shall be responsible for any typographical errors, misinformation, misprints and shall be held totally harmless. IDX information is provided exclusively for consumers personal, non-commercial use and that it may not be used for any purpose other than to identify prospective properties consumers may be interested in purchasing. The data relating to real estate for sale on this website comes in part from the Internet Data Exchange program of the Multiple Listing Service. Information is supplied by seller and other third parties and has not been verified. Real estate listings held by brokerage firms other than The Michelle Rushing Group may be marked with the Internet Data Exchange logo and detailed information about those properties will include the name of the listing broker(s) when required by the MLS. Copyright ©2026 - Multiple Listing Service, Inc. - All rights reserved.
Last Updated: September 15, 2026 8:21 PM UTC
 REALTORS® Association of Northeast Wisconsin All information deemed reliable but not guaranteed. All properties are subject to prior sale, change or withdrawal. Neither listing broker(s), nor The Michelle Rushing Group, nor RANWMLS shall be responsible for any typographical errors, misinformation, misprints and shall be held totally harmless. Listing(s) information is provided for consumer's personal, non-commercial use and may not be used for any purpose other than to identify prospective properties consumers may be interested in purchasing. The data relating to real estate for sale on this website comes in part from the Internet Data Exchange program of the Multiple Listing Service. Real estate listings held by brokerage firms other than The Michelle Rushing Group may be marked with the Internet Data Exchange logo and detailed information about those properties will include the name of the listing broker(s) when required by the MLS. Copyright ©2026 REALTORS Association of Northeast WI MLS, Inc. All rights reserved. Last Updated: September 15, 2026 8:21 PM UTC
 All information deemed reliable but not guaranteed. All properties are subject to prior sale, change or withdrawal. Neither listing broker(s) or information provider(s) shall be responsible for any typographical errors, misinformation, misprints and shall be held totally harmless. Listing(s) information is provided for consumer's personal, non-commercial use and may not be used for any purpose other than to identify prospective properties consumers may be interested in purchasing. The data relating
 All information deemed reliable but not guaranteed. All properties are subject to prior sale, change or withdrawal. Neither listing broker(s) or information provider(s) shall be responsible for any typographical errors, misinformation, misprints and shall be held totally harmless. Listing(s) information is provided for consumer's personal, non-commercial use and may not be used for any purpose other than to identify prospective properties consumers may be interested in purchasing. The data relating
