

Price Reduction
Address
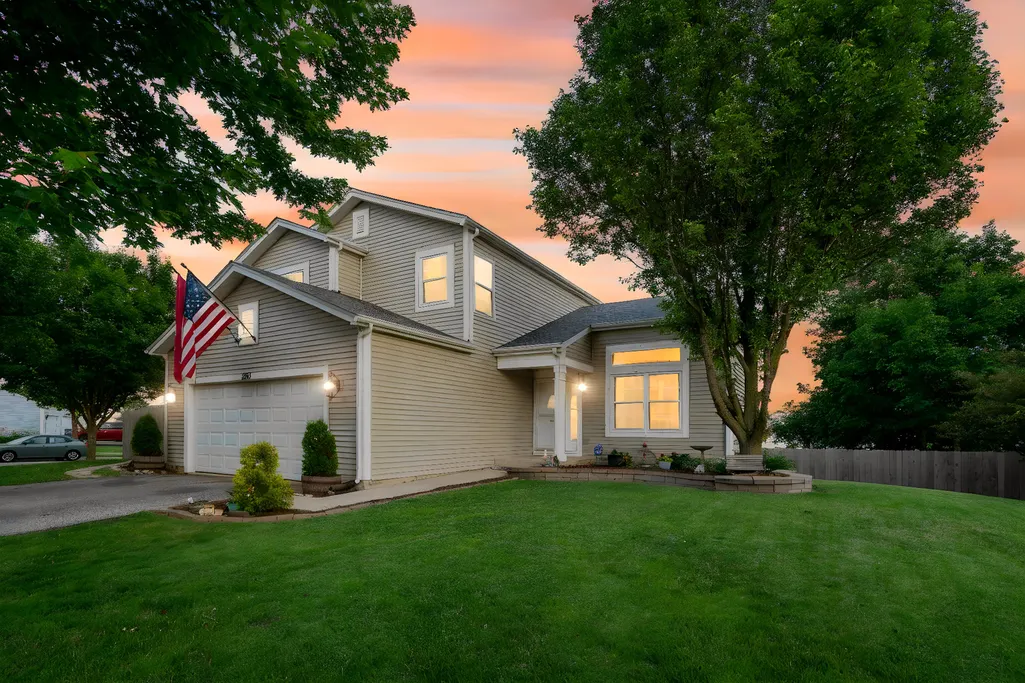
2067 Stephen Street, Aurora, IL
Price
$ 430,000
Property Attributes
- ID#12672854
- TypeSingle Family
- Listing Status Active
- CountyKANE
- CityAurora
- AreaAurora - Eola
- NeighborhoodWestbury Farm
- Zip60502
- Style
- Year Built2004
- Price$ 430,000
- Bedrooms3
- Full Bathrooms2
- Half Bathrooms1
- Sqr Footage1775
Data Source:
Midwest Real Estate Data (MRED)
Property Description
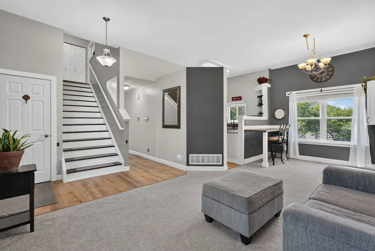
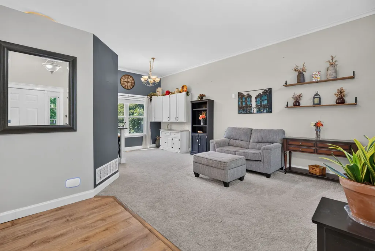
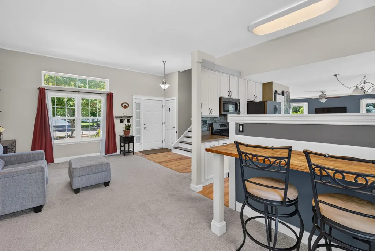
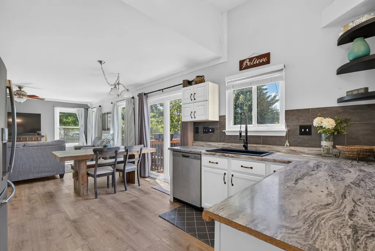
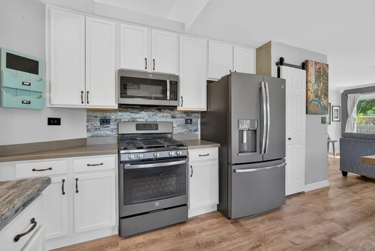
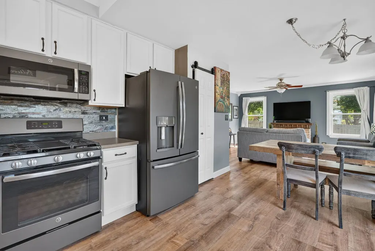
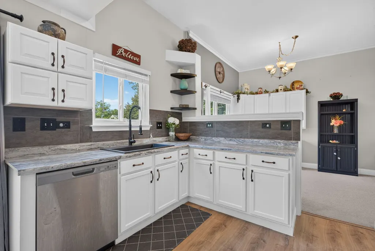
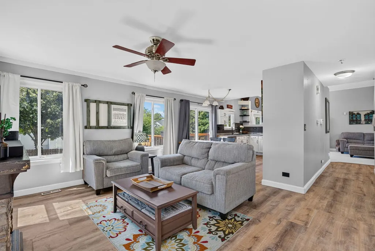
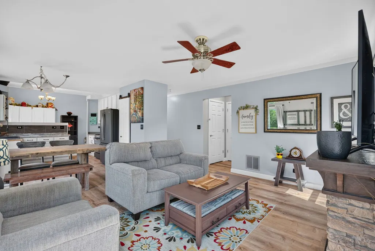
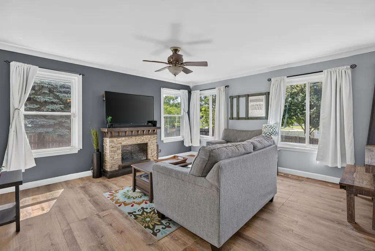
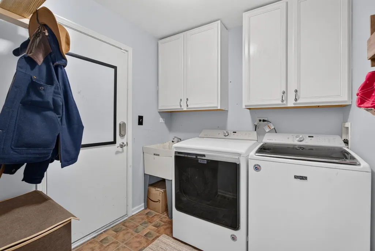
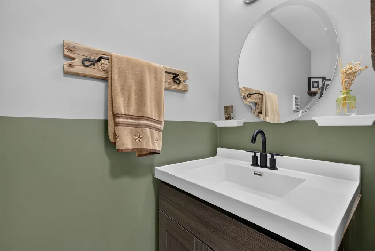
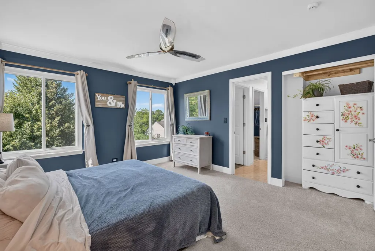
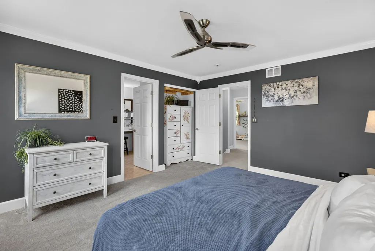
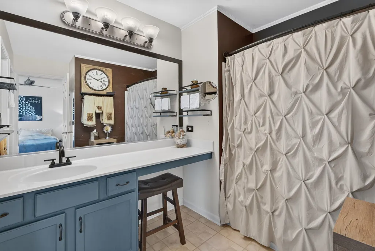
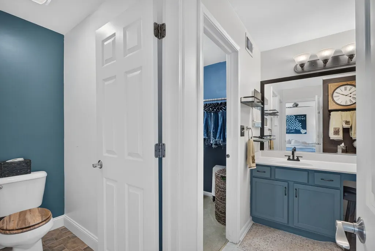
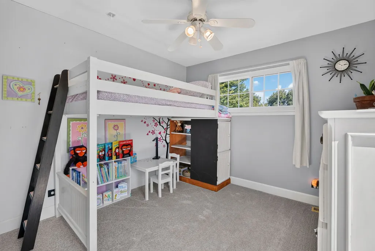
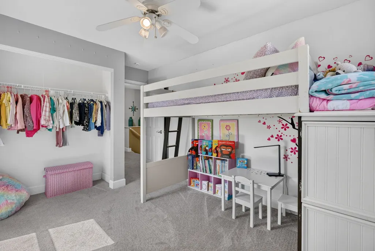
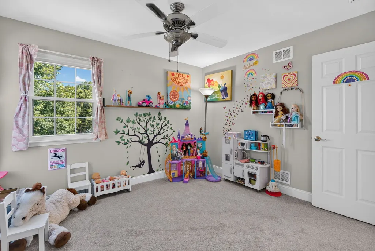
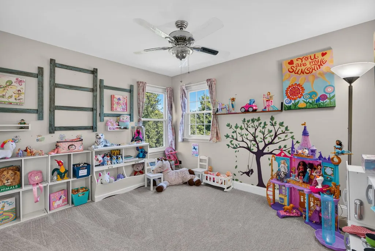
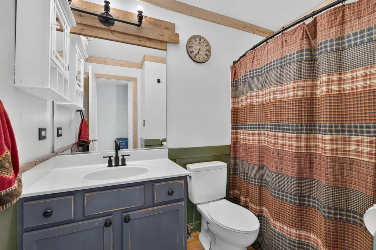
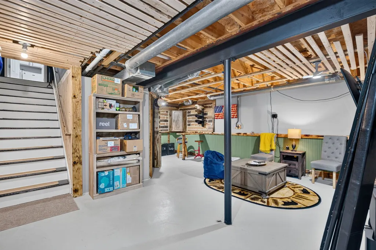
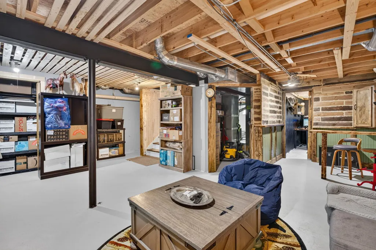
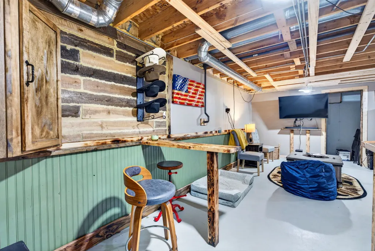
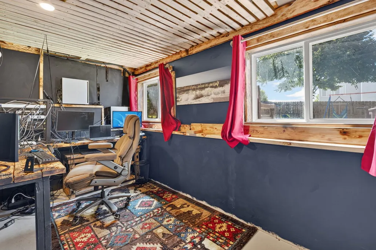
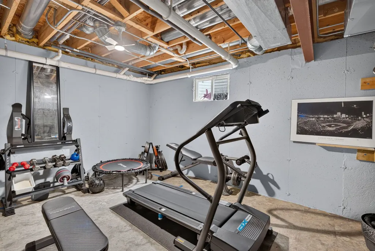
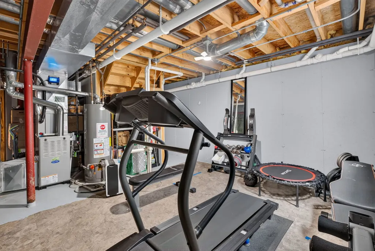
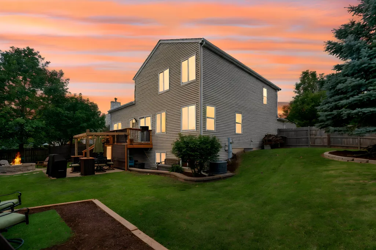
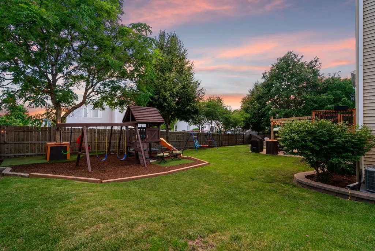
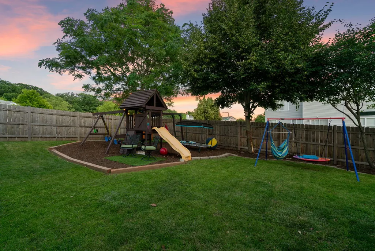
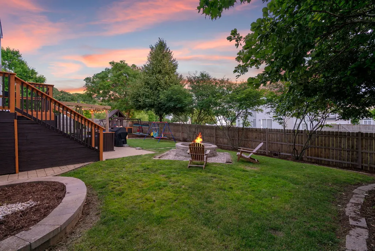
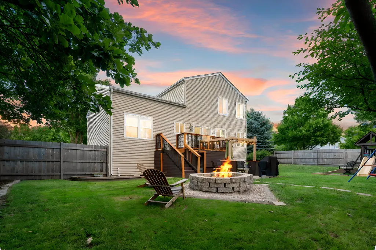
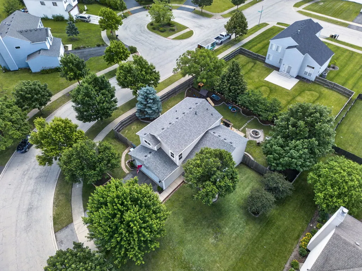
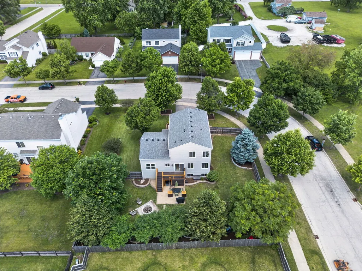
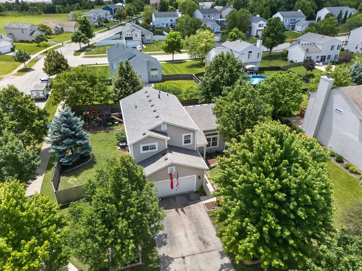
*BUYER BACKED OUT JUST BEFORE CLOSING! HOME APPRAISED OVER LIST PRICE - INSTANT EQUITY!!* This 3 bed, 2.1 bath in Aurora's Westbury Farm has all the big ticket updates already done! From the new roof to the new flooring, this home is ready for you to sit back and enjoy it. The kitchen is an easy favorite with white cabinetry, stainless appliances, a gas range, and a peninsula with seating that opens to the breakfast nook. A closet pantry keeps things tidy, and the space flows into both a family room and a separate living room, plus a sliding glass door gives access to the deck. Ten-foot ceilings and plenty of windows fill the main floor with natural light. New luxury vinyl plank runs through the kitchen, entry, and hall, with fresh carpet in the living room. Main floor laundry and mudroom, an attached two car garage, and a half bath round out the everyday convenience on the first floor. Upstairs, you'll find the large primary suite with a closet in the room itself plus an additional walk in closet! The attached private bath features a water closet, a long double vanity with makeup and seating area, and plenty of storage. Two more bedrooms and a full additional bath finish up the second floor. Downstairs is where this one really gets fun. The basement was designed with an outdoorsy, cabin feel: a roomy rec and lounge area, a custom bar made from burnt and stained wood, and dedicated space for a home office and a workout area, with lookout windows pulling in plenty of daylight. And if that's not enough, the backyard will have you enjoying those summer nights all season long. The oversized lot is fully fenced with mature landscaping, providing not just plenty of space, but privacy. A large fire pit, a playset, a paver patio, and a deck with storage space underneath round it all out. East Aurora School District 131. Easy access to I-88, Metra, and plenty of shopping close by. Roof (2023) Furnace & A/C (2021) Windows (2021) Water Heater (2019) Fence (2024) Deck (2021) New carpet (2025) New LVP flooring (2026)
| Elementary School | Middle School | High School |
|---|---|---|
| Mabel Odonnell Elementary School | C F Simmons Middle School | East High School |
| Price History | |
|---|---|
| 6/17/2026 | Listed $445,000 |
| 9/12/2026 | 4$430,000 |
General Features
| Living Area | 1775 |
|---|---|
| Sewer | Public Sewer |
| Heating | Natural Gas,Forced Air |
| Cooling | Central Air |
| Possession | Closing |
| Roof | Asphalt |
| Appliances | Range,Microwave,Dishwasher,Refrigerator,Washer,Dryer,Disposal,Stainless Steel Appliance(s),Water Softener,Other |
| HOA Fee | 300 |
| Garage Spaces | 2 |
| Association Fee Includes | Insurance |
| Construction Materials | Vinyl Siding |
| Year Built | 2004 |
| Township | Aurora |
| Tax Year | 2025 |
| Ownership | Fee Simple |
| Community Features | Curbs,Sidewalks,Street Lights,Street Paved |
| Assoc Fee Paid Per | Annually |
| County | Kane |
| New Construction | No |
| Property Type | Residential |
| Subdivision Name | Westbury Farm |
| Total Rooms | 7 |
| Full Baths | 2 |
| Status | Active |
| Directions | Stonebridge to Sheffer west to Foxford to Stephen East to Home |
| High School | East High School |
| City | Aurora |
| High School District | 131 |
| MLS Area | Aurora / Eola |
| Elementary School | Mabel Odonnell Elementary School |
| Middle/Junior High School | C F Simmons Middle School |
| Additional Parcels Y/N | No |
| Standard Status | Active |
| Middle/Junior School District | 131 |
| Elementary School District | 131 |
| Property Type | Detached Single |
Interior Features
| Interior Amenities | Cathedral Ceiling(s),Walk-In Closet(s),High Ceilings,Open Floorplan,Pantry |
|---|---|
| Basement | Partially Finished,Egress Window,Rec/Family Area,Storage Space,Daylight,Full |
| Flooring | Laminate,Carpet |
| Half Baths | 1 |
| Laundry Features | Main Level,In Unit,Sink |
| Total Bedrooms | 3 |
| Room Type | Walk In Closet |
| LivingAreaSource | Other |
| Total Baths | 3 |
| Bedrooms Possible | 3 |
Exterior Features
| Exterior Amenities | Fire Pit,Lighting |
|---|---|
| Parking Features | Asphalt,Garage Door Opener,Yes,Garage Owned,Attached,Garage |
| Lot Features | Corner Lot,Mature Trees |
| Water Source | Public |
| Total Parking | 2 |
| Foundation Details | Concrete Perimeter |
| Lot Dimensions | 199.25X100X125 |
| Waterfront Y/N | No |
| Other Equipment | Water-Softener Owned,TV-Cable,Security System,CO Detectors,Ceiling Fan(s),Sump Pump,Air Purifier,Water Heater-Gas |
Amenities
- Foreclosure
- Views
- Short Sale
- New Construction
- Adult 55+
- Lease To Own
- No HOA Fees
- Furnished
- Primary On Main
- Air Conditioning
- Seller Finance
- Green
- Fixer Upper
- Horse
- Golf
- Fireplace
- Deck
- Garage
- Basement
- Pool
Property vs Single Family Average in 60502
Price
Year Built
Visits

 Metro MLS - Milwaukee Data provided by Metro MLS. All information deemed reliable but not guaranteed. All properties are subject to prior sale, change or withdrawal. Neither listing broker(s) or information provider(s) shall be responsible for any typographical errors, misinformation, misprints and shall be held totally harmless. IDX information is provided exclusively for consumers personal, non-commercial use and that it may not be used for any purpose other than to identify prospective properties consumers may be interested in purchasing. The data relating to real estate for sale on this website comes in part from the Internet Data Exchange program of the Multiple Listing Service. Information is supplied by seller and other third parties and has not been verified. Real estate listings held by brokerage firms other than The Michelle Rushing Group may be marked with the Internet Data Exchange logo and detailed information about those properties will include the name of the listing broker(s) when required by the MLS. Copyright ©2026 - Multiple Listing Service, Inc. - All rights reserved.
Last Updated: September 17, 2026 8:44 PM UTC
Metro MLS - Milwaukee Data provided by Metro MLS. All information deemed reliable but not guaranteed. All properties are subject to prior sale, change or withdrawal. Neither listing broker(s) or information provider(s) shall be responsible for any typographical errors, misinformation, misprints and shall be held totally harmless. IDX information is provided exclusively for consumers personal, non-commercial use and that it may not be used for any purpose other than to identify prospective properties consumers may be interested in purchasing. The data relating to real estate for sale on this website comes in part from the Internet Data Exchange program of the Multiple Listing Service. Information is supplied by seller and other third parties and has not been verified. Real estate listings held by brokerage firms other than The Michelle Rushing Group may be marked with the Internet Data Exchange logo and detailed information about those properties will include the name of the listing broker(s) when required by the MLS. Copyright ©2026 - Multiple Listing Service, Inc. - All rights reserved.
Last Updated: September 17, 2026 8:44 PM UTC
 REALTORS® Association of Northeast Wisconsin All information deemed reliable but not guaranteed. All properties are subject to prior sale, change or withdrawal. Neither listing broker(s), nor The Michelle Rushing Group, nor RANWMLS shall be responsible for any typographical errors, misinformation, misprints and shall be held totally harmless. Listing(s) information is provided for consumer's personal, non-commercial use and may not be used for any purpose other than to identify prospective properties consumers may be interested in purchasing. The data relating to real estate for sale on this website comes in part from the Internet Data Exchange program of the Multiple Listing Service. Real estate listings held by brokerage firms other than The Michelle Rushing Group may be marked with the Internet Data Exchange logo and detailed information about those properties will include the name of the listing broker(s) when required by the MLS. Copyright ©2026 REALTORS Association of Northeast WI MLS, Inc. All rights reserved. Last Updated: September 17, 2026 8:28 PM UTC
 All information deemed reliable but not guaranteed. All properties are subject to prior sale, change or withdrawal. Neither listing broker(s) or information provider(s) shall be responsible for any typographical errors, misinformation, misprints and shall be held totally harmless. Listing(s) information is provided for consumer's personal, non-commercial use and may not be used for any purpose other than to identify prospective properties consumers may be interested in purchasing. The data relating
 All information deemed reliable but not guaranteed. All properties are subject to prior sale, change or withdrawal. Neither listing broker(s) or information provider(s) shall be responsible for any typographical errors, misinformation, misprints and shall be held totally harmless. Listing(s) information is provided for consumer's personal, non-commercial use and may not be used for any purpose other than to identify prospective properties consumers may be interested in purchasing. The data relating
