

Price Reduction - Views - Golf Course
Address
4135 River Ridge Drive, St. Charles, IL
Price
$ 1,015,000
Property Attributes
- ID#12737809
- TypeSingle Family
- Listing Status Price Change
- CountyKANE
- CitySt. Charles
- AreaCampton Hills - St. Charles
- NeighborhoodRivers Edge
- Zip60175
- StyleTraditional
- Year Built2003
- Taxes$ 16822
- Price$ 1,015,000
- Bedrooms5
- Full Bathrooms4
- Half Bathrooms1
- Sqr Footage3561
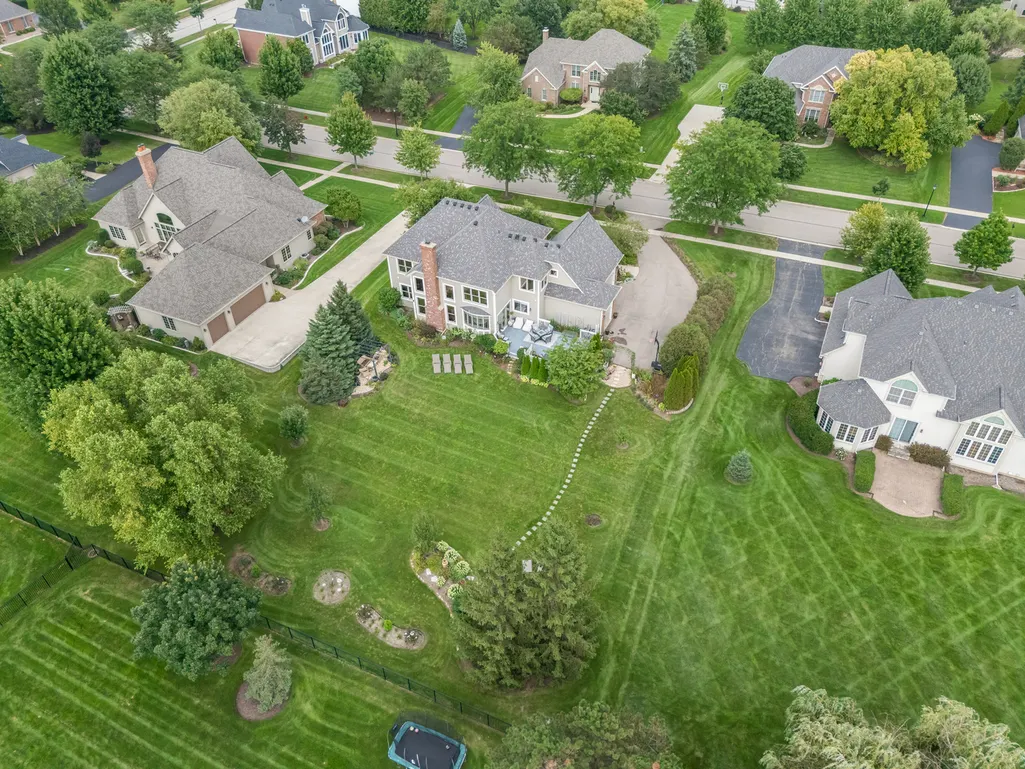
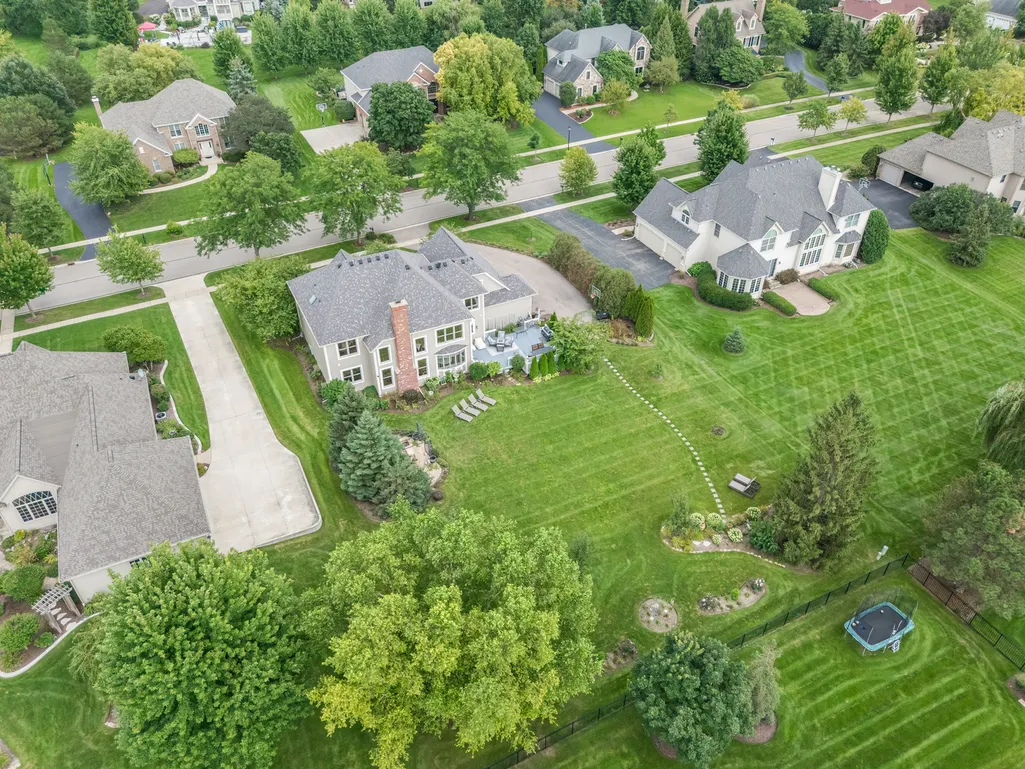
- Lot Size0.5743 Acres
Data Source:
Midwest Real Estate Data (MRED)
Property Description
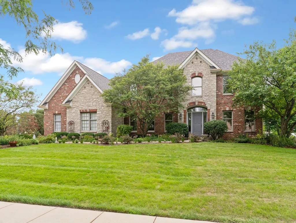
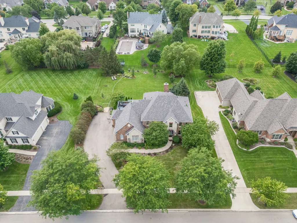
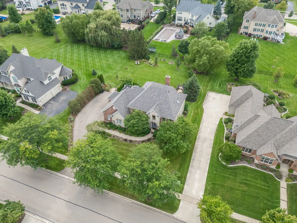
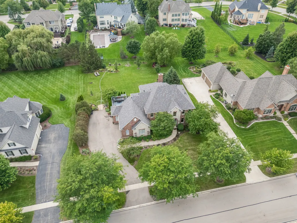
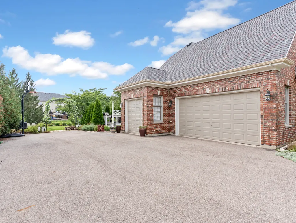
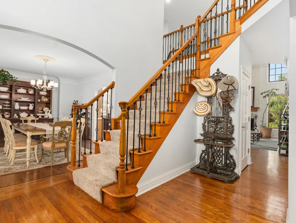
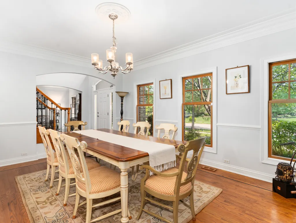
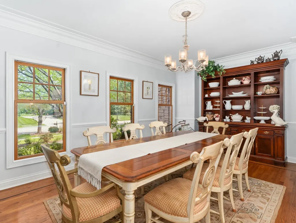
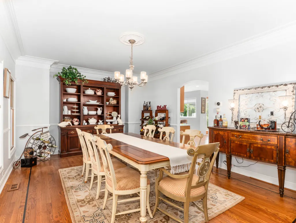
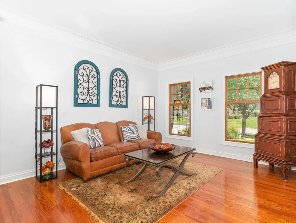
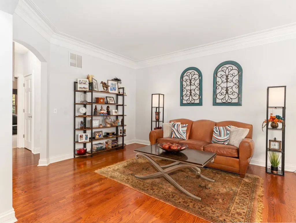
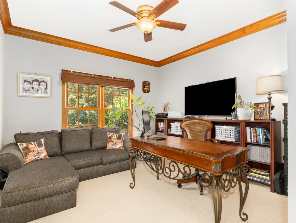
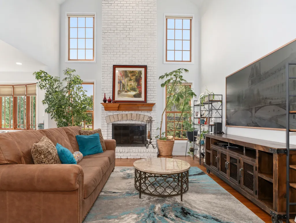
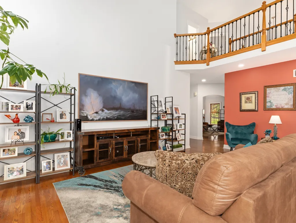
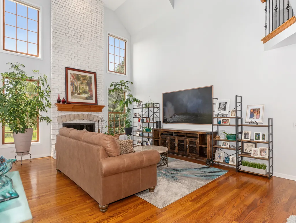
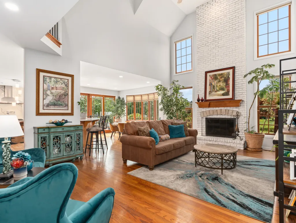
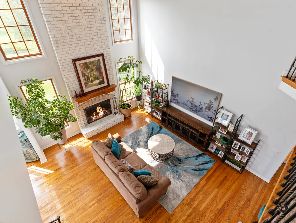
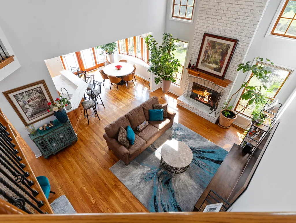
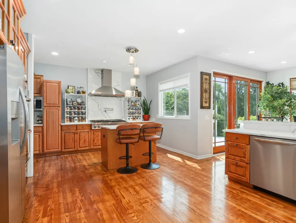
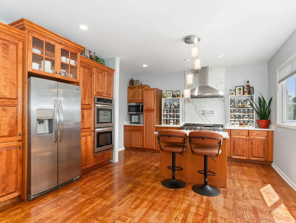
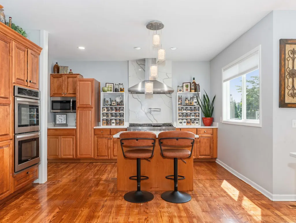
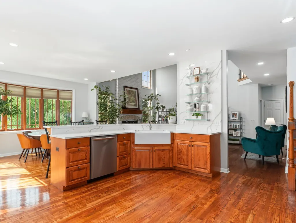
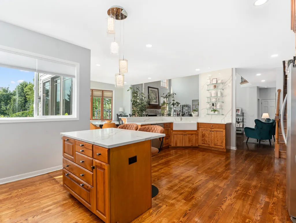
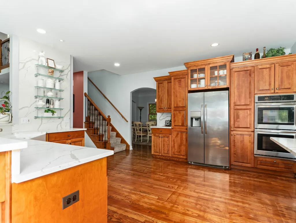
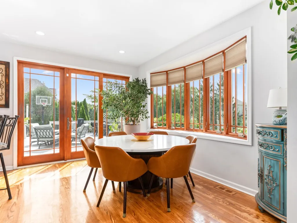
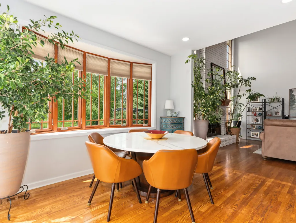
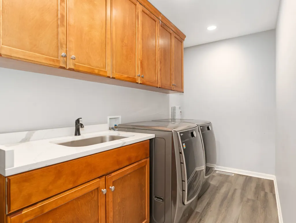
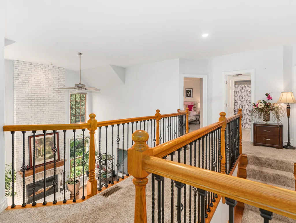
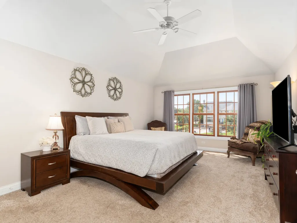
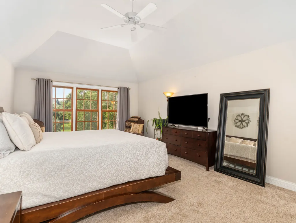
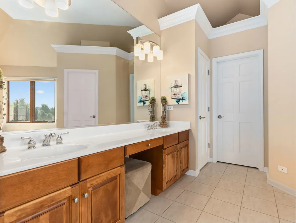
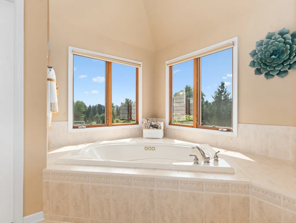
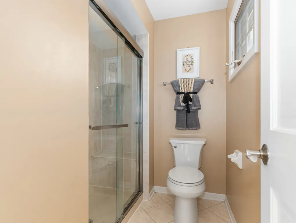
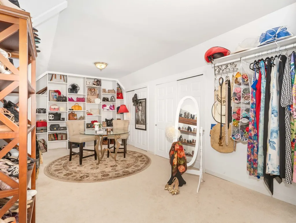
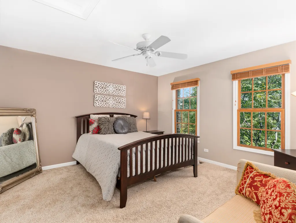
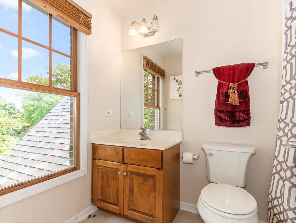
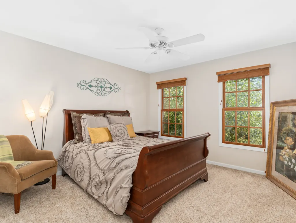
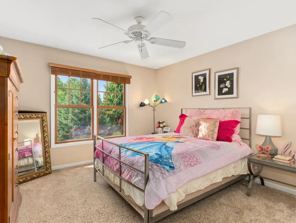
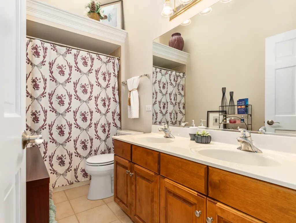
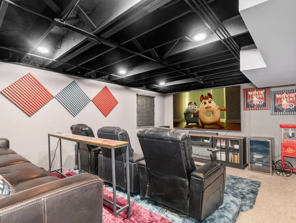
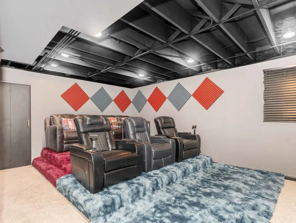
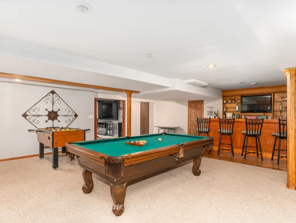
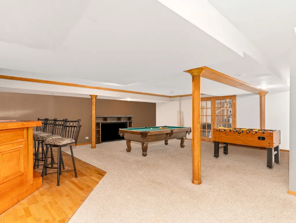
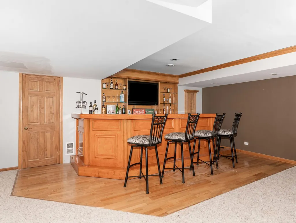
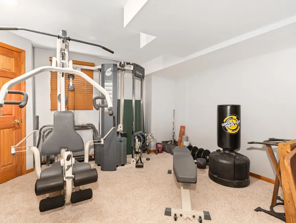
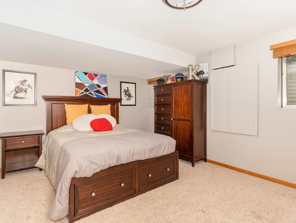
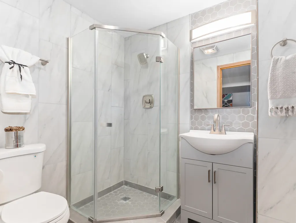
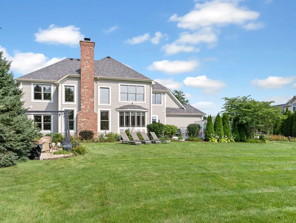
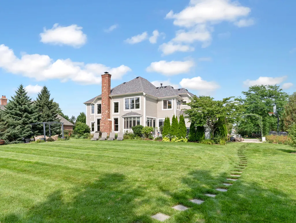
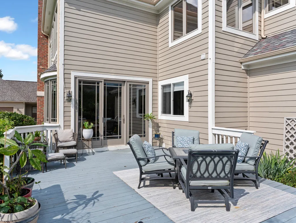
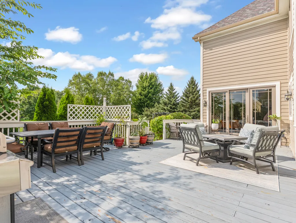
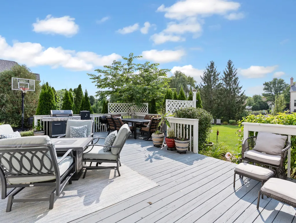
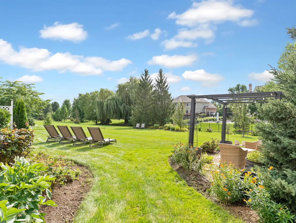
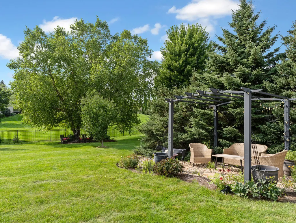
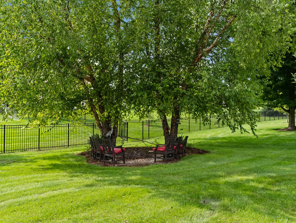
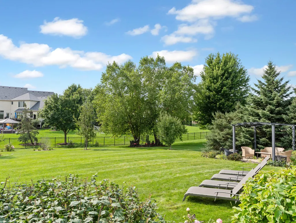
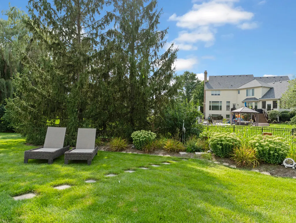
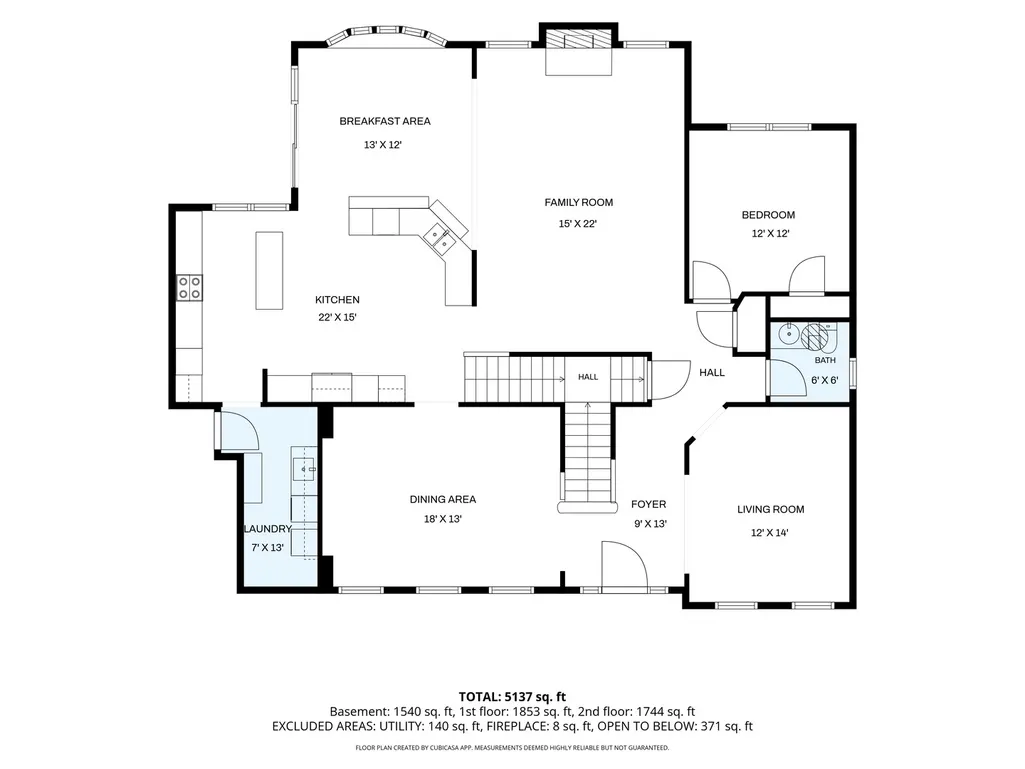
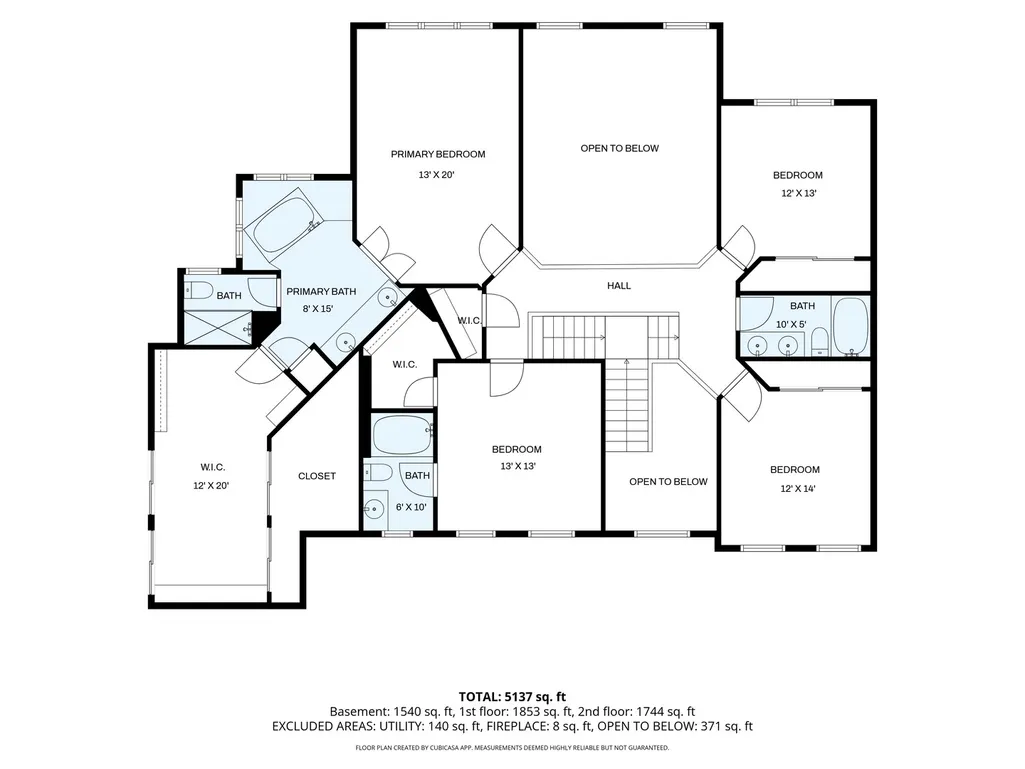
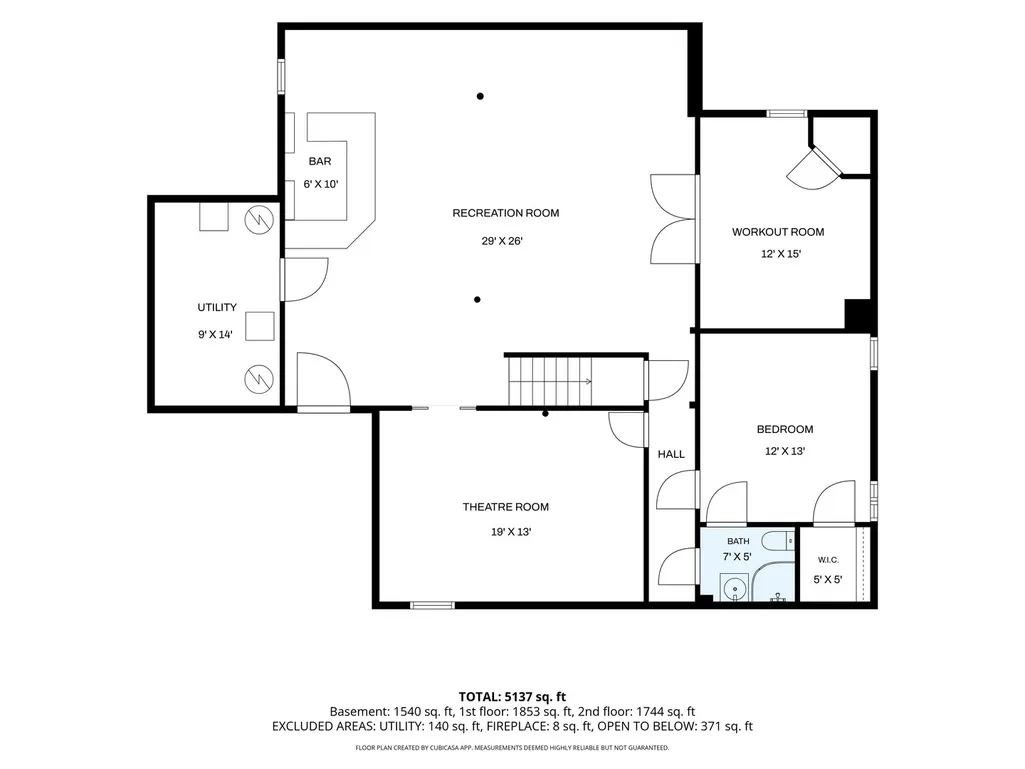
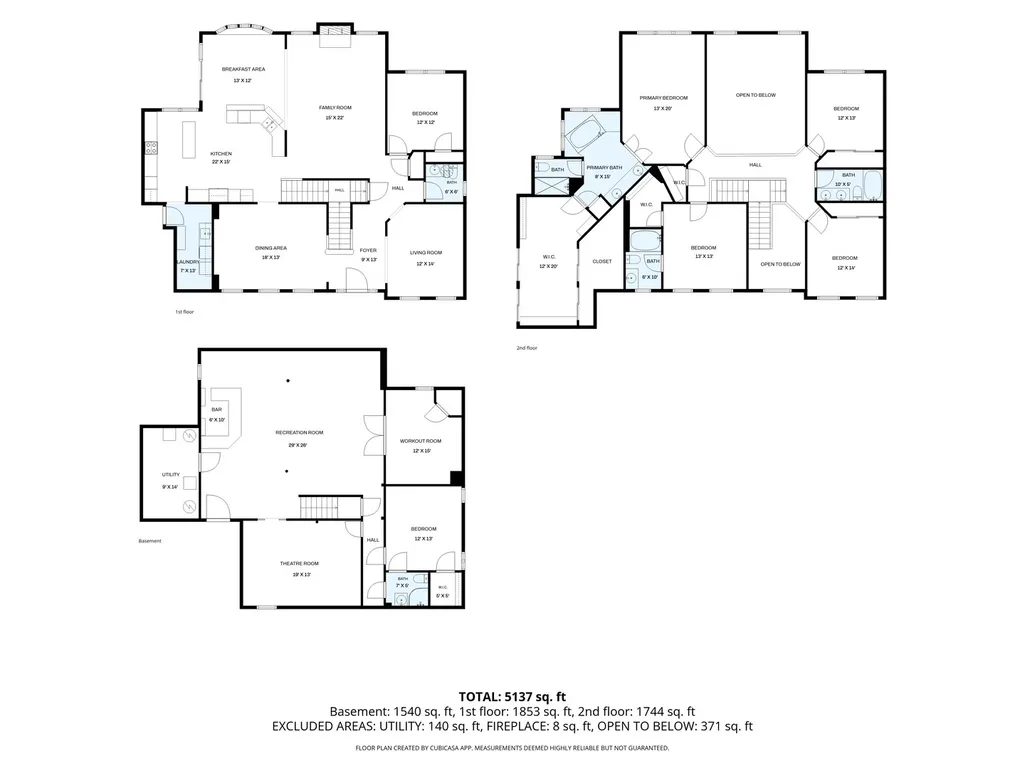
Welcome to an exceptional custom home in the highly sought-after Rivers Edge community of St. Charles. Built by John Henry, this beautifully maintained residence offers a timeless blend of quality craftsmanship, thoughtful updates, generous living spaces, and everyday comfort. With its impressive scale and inviting design, the home is equally well suited for relaxed family living and effortless entertaining. The main level welcomes you with refinished hardwood floors, custom white trim, crown molding, and solid white doors throughout. At the center of the home, the dramatic two-story family room features a brick fireplace and soaring windows that fill the space with natural light while offering views into the beautifully enhanced kitchen and sun-filled breakfast room. The kitchen is designed for both everyday living and entertaining, featuring custom cabinetry, quartz countertops, stainless steel appliances, double ovens, a spacious center island, new quartz countertops, and refinished flooring. The spacious primary suite offers a private retreat with dual sinks, granite countertops, a generous walk-in closet, and a relaxing whirlpool tub. A private ensuite bedroom provides exceptional flexibility for guests, multigenerational living, or a private retreat. A first-floor den or office and conveniently located laundry room add to the home's thoughtful and functional layout. The expansive finished basement provides an impressive extension of the home's living and entertaining space. A custom bar anchors the recreation area, while an exercise room, fifth bedroom, full bathroom, and newly added theater room create a versatile lower level with space for everyone. The completely remodeled basement bathroom features a fresh, modern design, while the theater room offers the perfect setting for movie nights, game days, and entertaining. Whether used for recreation, hobbies, guests, or relaxation, this level adds an exceptional amount of usable living space. The outdoor spaces are equally inviting, with professionally maintained landscaping, mature plantings, established flower beds, trees, and shrubs creating a beautiful setting around the home. The expansive deck provides an ideal space for outdoor dining and entertaining, while the oversized three-car garage offers generous parking and storage. Ideally located near the Fox River, scenic bike paths, parks, shopping, dining, golf, and premier country clubs, with convenient access to major roadways. Located within St. Charles School District 303, this exceptional residence offers the space, quality, flexibility, and location today's buyers are looking for. A truly special opportunity to own a custom John Henry-built home in one of St. Charles' most desirable communities, offering exceptional living spaces both inside and out.
| Elementary School | Middle School | High School |
|---|---|---|
| Wild Rose Elementary School | Haines Middle School | St Charles North High School |
| Price History | |
|---|---|
| 8/25/2026 | Listed $1,065,000 |
| 9/15/2026 | 5$1,015,000 |
General Features
| Living Area | 3561 |
|---|---|
| Sewer | Public Sewer |
| Heating | Natural Gas,Forced Air,Sep Heating Systems - 2+ |
| Cooling | Central Air |
| Possession | Closing |
| Roof | Asphalt |
| Appliances | Double Oven,Microwave,Dishwasher,Refrigerator,Disposal,Stainless Steel Appliance(s),Oven,Range Hood,Humidifier |
| HOA Fee | 739 |
| Garage Spaces | 3 |
| Association Fee Includes | None |
| Architectural Style | Traditional |
| Construction Materials | Brick,Stone,Other |
| Year Built | 2003 |
| Electric | Circuit Breakers |
| Township | St. Charles |
| Tax Year | 2025 |
| Ownership | Fee Simple w/ HO Assn. |
| Community Features | Lake,Curbs,Sidewalks,Street Lights,Street Paved |
| Assoc Fee Paid Per | Annually |
| County | Kane |
| New Construction | No |
| Property Type | Residential |
| Subdivision Name | Rivers Edge |
| Total Rooms | 13 |
| Full Baths | 4 |
| Status | Price Change |
| Directions | From Route 31,west on Red Gate Road,north on River Ridge Drive,then west on River Ridge Drive to 4135 River Ridge Drive. |
| High School | St Charles North High School |
| City | St. Charles |
| High School District | 303 |
| MLS Area | Campton Hills / St. Charles |
| Elementary School | Wild Rose Elementary School |
| Tax Annual Amount | 16822.14 |
| Middle/Junior High School | Haines Middle School |
| Additional Parcels Y/N | No |
| Standard Status | Active |
| Middle/Junior School District | 303 |
| Elementary School District | 303 |
| Property Type | Detached Single |
Interior Features
| Interior Amenities | Cathedral Ceiling(s),Wet Bar |
|---|---|
| Basement | Finished,Full |
| Flooring | Hardwood |
| Total Fireplaces | 1 |
| Fireplace Features | Wood Burning,Gas Starter |
| Half Baths | 1 |
| Laundry Features | Main Level,Gas Dryer Hookup,Sink |
| Total Bedrooms | 4 |
| Room Type | Bedroom 5,Den,Recreation Room,Eating Area,Exercise Room,Walk In Closet |
| LivingAreaSource | Appraiser |
| Total Baths | 5 |
| Bedrooms Possible | 5 |
| Bathroom | Whirlpool,Separate Shower,Double Sink,Garden Tub |
Exterior Features
| Parking Features | Asphalt,Garage Door Opener,Garage,Yes,Garage Owned,Attached |
|---|---|
| Lot Features | Landscaped |
| Water Source | Public |
| Total Parking | 3 |
| Foundation Details | Concrete Perimeter |
| Lot Dimensions | 121X205X122X207 |
| Lot Size Acres | 0.5743 |
| Waterfront Y/N | No |
| Other Equipment | Water-Softener Owned,TV-Cable,CO Detectors,Ceiling Fan(s),Sump Pump,Sprinkler-Lawn,Radon Mitigation System |
Amenities
- Foreclosure
- Views
- Short Sale
- New Construction
- Adult 55+
- Lease To Own
- No HOA Fees
- Furnished
- Primary On Main
- Air Conditioning
- Seller Finance
- Green
- Fixer Upper
- Horse
- Golf
- Fireplace
- Deck
- Garage
- Basement
- Pool
Property vs Single Family Average in 60175
Price
Taxes
Year Built
Visits

 Metro MLS - Milwaukee Data provided by Metro MLS. All information deemed reliable but not guaranteed. All properties are subject to prior sale, change or withdrawal. Neither listing broker(s) or information provider(s) shall be responsible for any typographical errors, misinformation, misprints and shall be held totally harmless. IDX information is provided exclusively for consumers personal, non-commercial use and that it may not be used for any purpose other than to identify prospective properties consumers may be interested in purchasing. The data relating to real estate for sale on this website comes in part from the Internet Data Exchange program of the Multiple Listing Service. Information is supplied by seller and other third parties and has not been verified. Real estate listings held by brokerage firms other than The Michelle Rushing Group may be marked with the Internet Data Exchange logo and detailed information about those properties will include the name of the listing broker(s) when required by the MLS. Copyright ©2026 - Multiple Listing Service, Inc. - All rights reserved.
Last Updated: September 15, 2026 8:21 PM UTC
Metro MLS - Milwaukee Data provided by Metro MLS. All information deemed reliable but not guaranteed. All properties are subject to prior sale, change or withdrawal. Neither listing broker(s) or information provider(s) shall be responsible for any typographical errors, misinformation, misprints and shall be held totally harmless. IDX information is provided exclusively for consumers personal, non-commercial use and that it may not be used for any purpose other than to identify prospective properties consumers may be interested in purchasing. The data relating to real estate for sale on this website comes in part from the Internet Data Exchange program of the Multiple Listing Service. Information is supplied by seller and other third parties and has not been verified. Real estate listings held by brokerage firms other than The Michelle Rushing Group may be marked with the Internet Data Exchange logo and detailed information about those properties will include the name of the listing broker(s) when required by the MLS. Copyright ©2026 - Multiple Listing Service, Inc. - All rights reserved.
Last Updated: September 15, 2026 8:21 PM UTC
 REALTORS® Association of Northeast Wisconsin All information deemed reliable but not guaranteed. All properties are subject to prior sale, change or withdrawal. Neither listing broker(s), nor The Michelle Rushing Group, nor RANWMLS shall be responsible for any typographical errors, misinformation, misprints and shall be held totally harmless. Listing(s) information is provided for consumer's personal, non-commercial use and may not be used for any purpose other than to identify prospective properties consumers may be interested in purchasing. The data relating to real estate for sale on this website comes in part from the Internet Data Exchange program of the Multiple Listing Service. Real estate listings held by brokerage firms other than The Michelle Rushing Group may be marked with the Internet Data Exchange logo and detailed information about those properties will include the name of the listing broker(s) when required by the MLS. Copyright ©2026 REALTORS Association of Northeast WI MLS, Inc. All rights reserved. Last Updated: September 15, 2026 8:21 PM UTC
 All information deemed reliable but not guaranteed. All properties are subject to prior sale, change or withdrawal. Neither listing broker(s) or information provider(s) shall be responsible for any typographical errors, misinformation, misprints and shall be held totally harmless. Listing(s) information is provided for consumer's personal, non-commercial use and may not be used for any purpose other than to identify prospective properties consumers may be interested in purchasing. The data relating
 All information deemed reliable but not guaranteed. All properties are subject to prior sale, change or withdrawal. Neither listing broker(s) or information provider(s) shall be responsible for any typographical errors, misinformation, misprints and shall be held totally harmless. Listing(s) information is provided for consumer's personal, non-commercial use and may not be used for any purpose other than to identify prospective properties consumers may be interested in purchasing. The data relating
