

Open House Sat, Sep 19th 01:00 PM - 03:00 PM
Address
3123 Scenicwood Lane, Woodridge, IL
Price
$ 600,000
Property Attributes
- ID#12740234
- TypeSingle Family
- Listing Status Re-activated
- CountyDUPAGE
- CityWoodridge
- AreaWoodridge
- NeighborhoodWhispering Oaks
- Zip60517
- StyleTraditional
- Year Built1993
- Taxes$ 13112
- Price$ 600,000
- Bedrooms4
- Full Bathrooms2
- Half Bathrooms1
- Sqr Footage2338
- Lot Size0.21 Acres
Data Source:
Midwest Real Estate Data (MRED)
Property Description
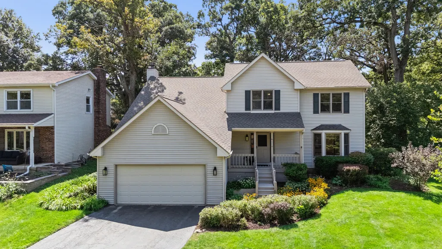
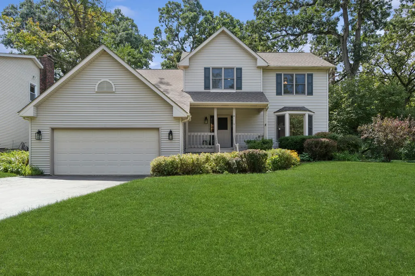
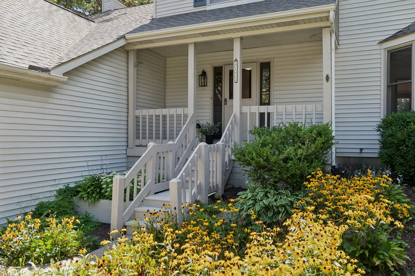
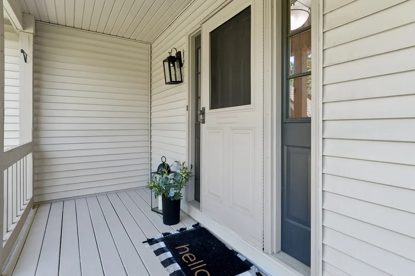
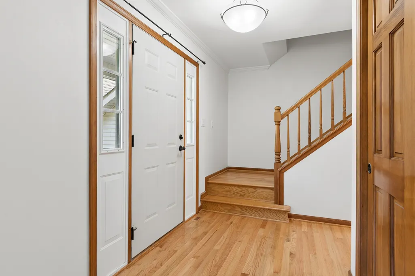
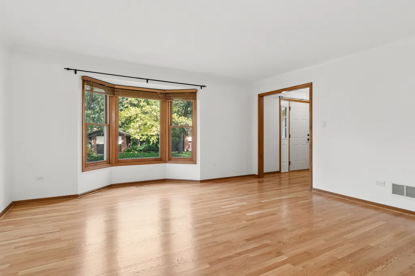
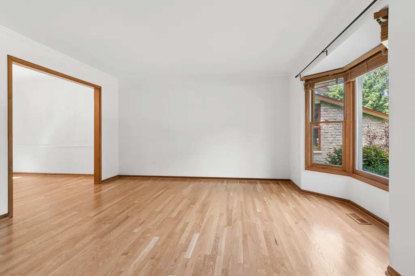
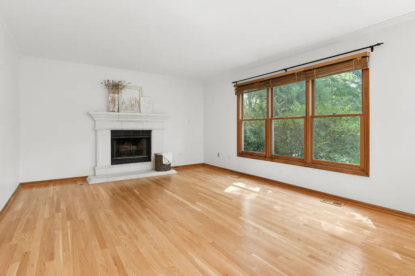
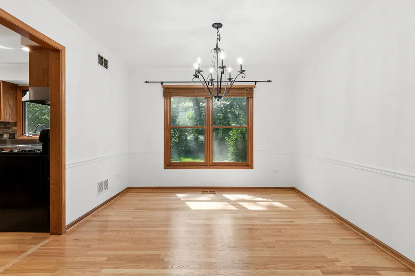
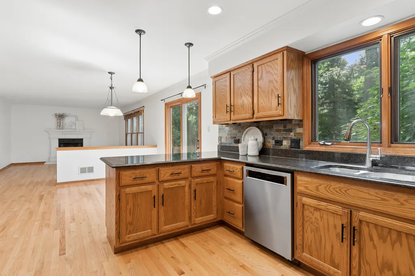
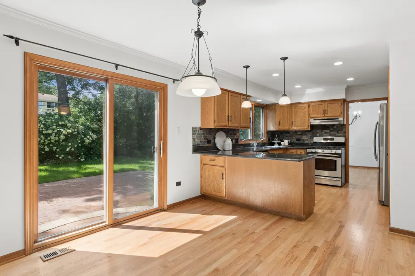
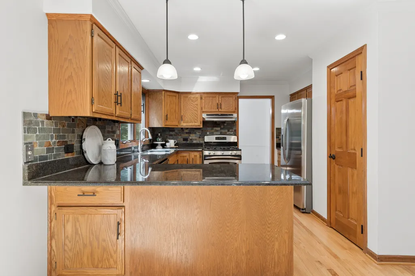
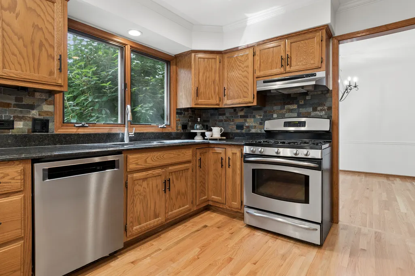
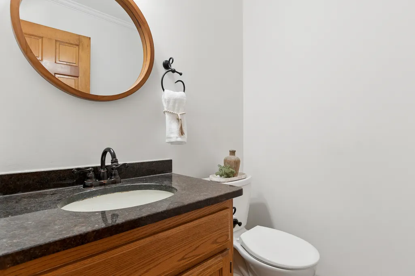
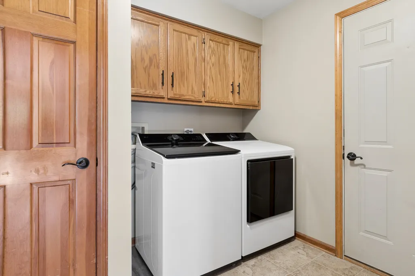
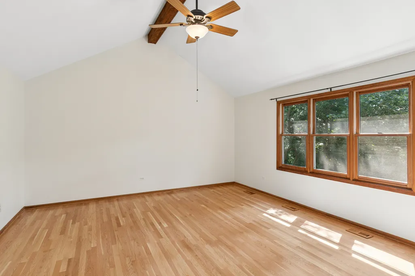
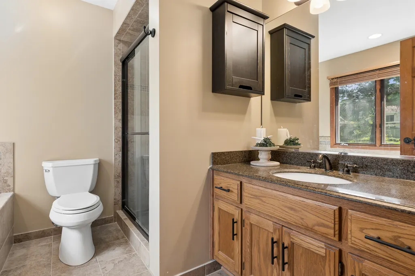
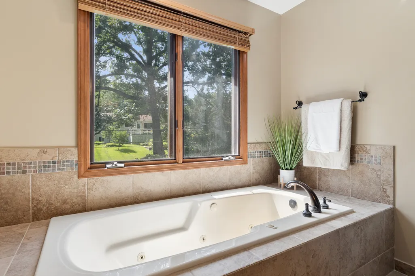
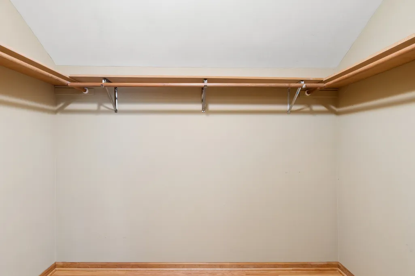
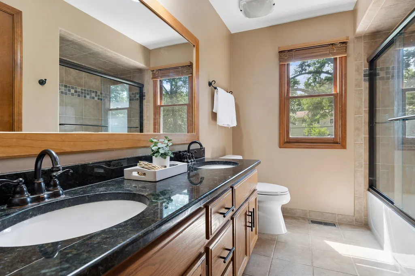
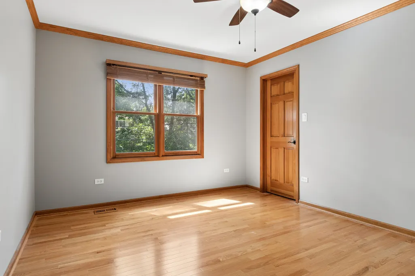
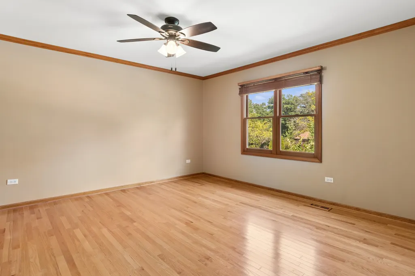
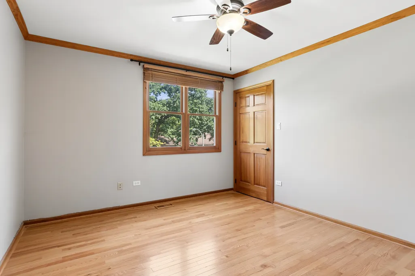
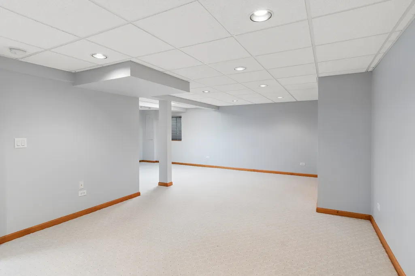
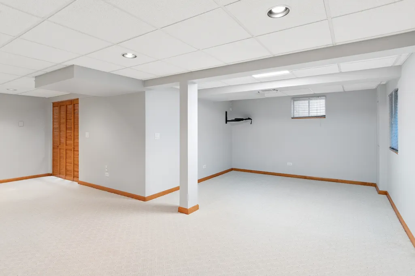
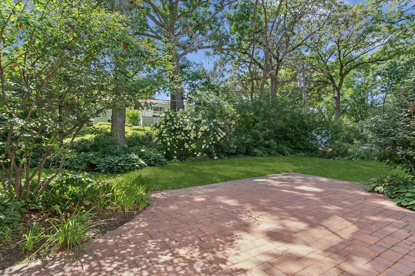
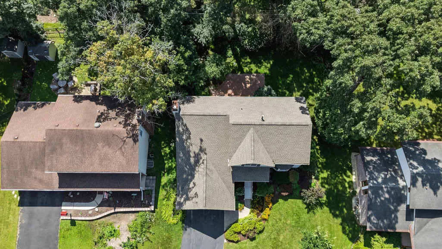
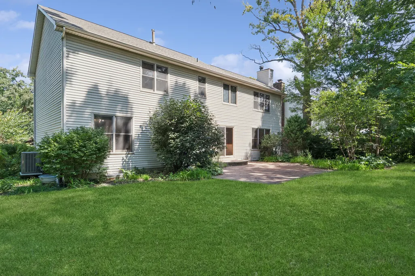
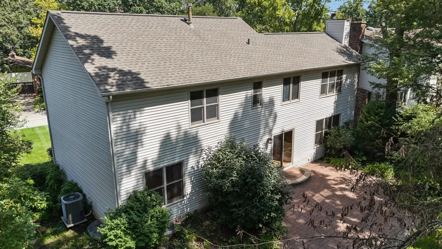
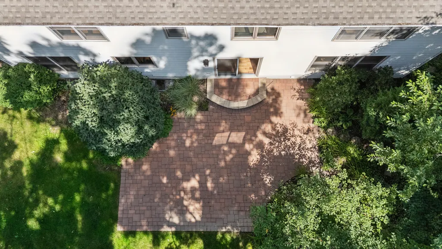
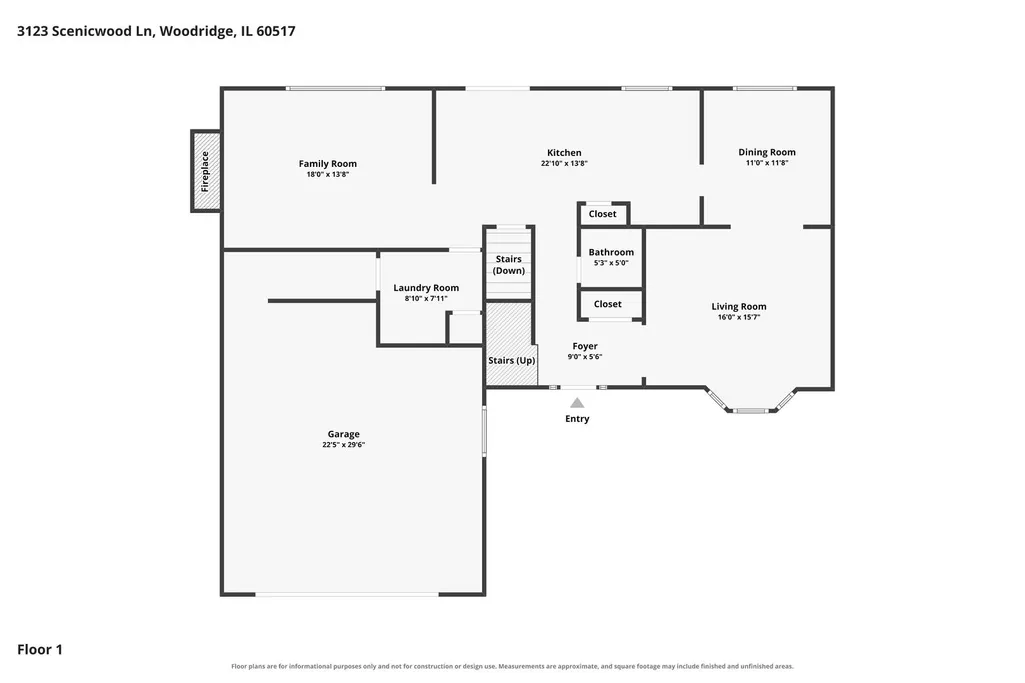
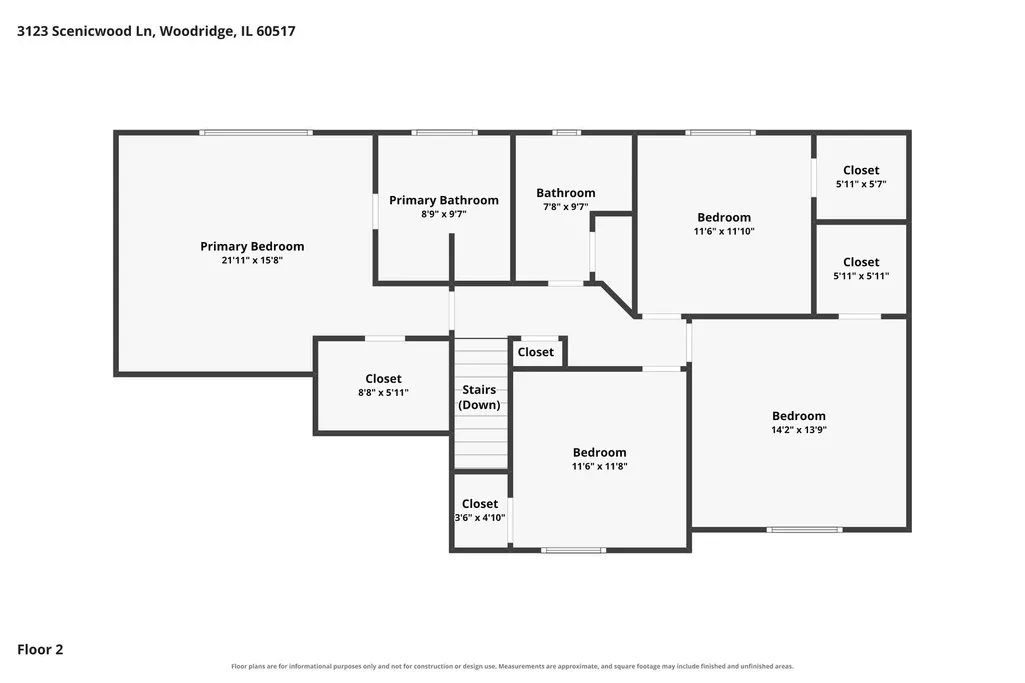
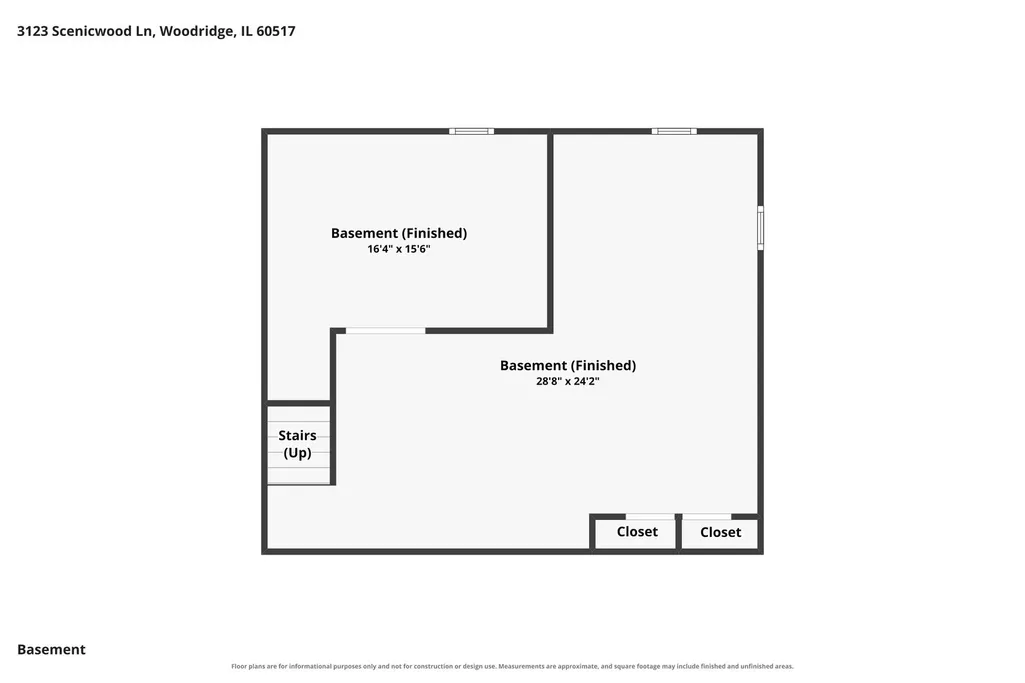
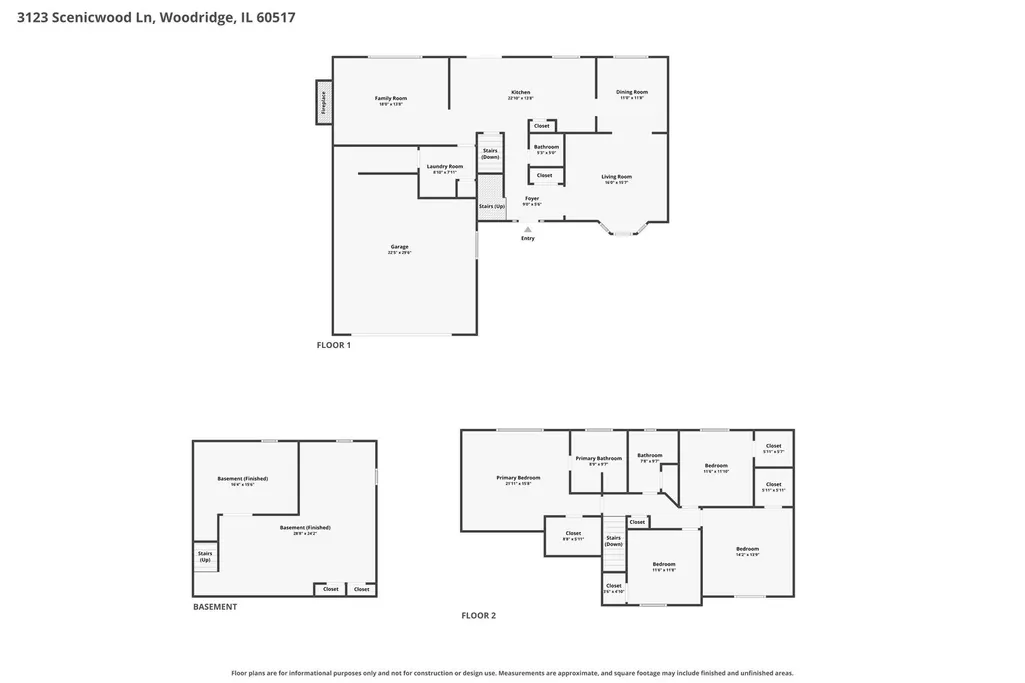
FALL IN LOVE WITH THIS PICTURESQUE HOME, OFFERING STUNNING CURB APPEAL IN THE SECLUDED WHISPERING OAKS SUBDIVISION! Set back from the street in a private, tree-lined setting, 3123 Scenicwood Lane was built as a CUSTOM SPEC HOME & is surrounded by beautiful mature trees & professionally landscaped gardens, creating a wonderful sense of privacy. Step inside from the charming covered front porch to a warm & welcoming layout featuring NEWLY REFINISHED HARDWOOD FLOORS, a wide staircase & a convenient first-floor laundry/mudroom. The spacious living room is highlighted by a beautiful bay window, while the formal dining room flows seamlessly into the chef's kitchen featuring granite countertops, tile backsplash, stainless steel appliances, pantry closet & an exterior-vented range hood. The kitchen opens to the inviting family room, complete with a striking white stone fireplace with gas starter & mantel. The adjacent eating area leads to an expansive paver patio surrounded by lush landscaping-an ideal setting for outdoor dining, entertaining or simply relaxing. Upstairs, escape to your private primary retreat featuring a dramatic vaulted ceiling with wood beam, ensuite bath with jetted tub & a large walk-in closet. Even better, every spacious bedroom features its own walk-in closet! Need more space? The fully finished basement provides incredible flexibility for a recreation room, home office, fitness area or potential fifth bedroom for guests. Abundant storage can be found throughout the home, including the storage/furnace room & crawl space. The hard-to-find spacious garage with an impressive 13-foot ceiling provides even more room for vehicles, storage & hobbies. UPDATES INCLUDE: REFINISHED MAIN-LEVEL, PRIMARY BEDROOM, STAIRS & UPSTAIRS HALL HARDWOOD FLOORS '26, WASHER & DRYER '24, DISHWASHER '23, ROOF & BACKUP SUMP PUMP '22, INTERIOR PAINT '21, HOT WATER HEATER '20, FURNACE, A/C, HUMIDIFIER & AIR PURIFIER '19. Located within acclaimed Downers Grove District 99 & ideally situated near I-55 & I-355, with convenient access to IKEA, Costco, The Promenade Bolingbrook & vibrant Downtown Naperville. Lovingly cared for & thoughtfully updated, this beautiful home is truly a must-see!
| Elementary School | Middle School | High School |
|---|---|---|
| Edgewood Elementary School | Thomas Jefferson Junior High Sch | Downers Grove South High School |
| Price History | |
|---|---|
| 8/27/2026 | Listed $600,000 |
General Features
| Living Area | 2338 |
|---|---|
| Sewer | Public Sewer |
| Heating | Natural Gas |
| Cooling | Central Air |
| Possession | Closing |
| Roof | Asphalt |
| Appliances | Range,Dishwasher,Refrigerator,Washer,Dryer,Stainless Steel Appliance(s),Humidifier |
| Garage Spaces | 2 |
| Association Fee Includes | None |
| Architectural Style | Traditional |
| Construction Materials | Vinyl Siding |
| Year Built | 1993 |
| Electric | 200+ Amp Service |
| Township | Downers Grove |
| Tax Year | 2025 |
| Ownership | Fee Simple |
| Community Features | Sidewalks,Street Lights,Street Paved |
| Assoc Fee Paid Per | Not Applicable |
| County | DuPage |
| New Construction | No |
| Property Type | Residential |
| Subdivision Name | Whispering Oaks |
| Total Rooms | 9 |
| Full Baths | 2 |
| Status | Re-activated |
| Directions | Rt. 53 & 83Rd,E-Westview,W- Edgewood to lovely Scenicwood |
| High School | Downers Grove South High School |
| City | Woodridge |
| High School District | 99 |
| MLS Area | Woodridge |
| Elementary School | Edgewood Elementary School |
| Tax Annual Amount | 13112 |
| Middle/Junior High School | Thomas Jefferson Junior High Sch |
| Virtual Tour | https://myimageservices.com/3123-Scenicwood-Ln/idx |
| Standard Status | Active |
| Middle/Junior School District | 68 |
| Elementary School District | 68 |
| Property Type | Detached Single |
Interior Features
| Interior Amenities | Vaulted Ceiling(s),Walk-In Closet(s) |
|---|---|
| Basement | Finished,Crawl Space,Partial |
| Flooring | Hardwood |
| Total Fireplaces | 1 |
| Fireplace Features | Gas Starter |
| Half Baths | 1 |
| Laundry Features | Main Level |
| Total Bedrooms | 4 |
| Room Type | Utility Room-Lower Level,Walk In Closet,Recreation Room |
| LivingAreaSource | Assessor |
| Total Baths | 3 |
| Bedrooms Possible | 4 |
| Bathroom | Whirlpool,Separate Shower,Double Sink |
Exterior Features
| Parking Features | Asphalt,Garage Door Opener,Yes,Garage Owned,Attached,Garage |
|---|---|
| Lot Features | Landscaped |
| Water Source | Lake Michigan |
| Total Parking | 2 |
| Foundation Details | Concrete Perimeter |
| Lot Dimensions | 77 x 110 x 74 x 126 |
| Lot Size Acres | 0.21 |
| Waterfront Y/N | No |
| Other Equipment | Ceiling Fan(s),Sump Pump,Air Purifier,Backup Sump Pump; |
Amenities
- Foreclosure
- Views
- Short Sale
- New Construction
- Adult 55+
- Lease To Own
- No HOA Fees
- Furnished
- Primary On Main
- Air Conditioning
- Seller Finance
- Green
- Fixer Upper
- Horse
- Golf
- Fireplace
- Deck
- Garage
- Basement
- Pool
Property vs Single Family Average in 60517
Price
Taxes
Year Built

 Metro MLS - Milwaukee Data provided by Metro MLS. All information deemed reliable but not guaranteed. All properties are subject to prior sale, change or withdrawal. Neither listing broker(s) or information provider(s) shall be responsible for any typographical errors, misinformation, misprints and shall be held totally harmless. IDX information is provided exclusively for consumers personal, non-commercial use and that it may not be used for any purpose other than to identify prospective properties consumers may be interested in purchasing. The data relating to real estate for sale on this website comes in part from the Internet Data Exchange program of the Multiple Listing Service. Information is supplied by seller and other third parties and has not been verified. Real estate listings held by brokerage firms other than The Michelle Rushing Group may be marked with the Internet Data Exchange logo and detailed information about those properties will include the name of the listing broker(s) when required by the MLS. Copyright ©2026 - Multiple Listing Service, Inc. - All rights reserved.
Last Updated: September 17, 2026 8:44 PM UTC
Metro MLS - Milwaukee Data provided by Metro MLS. All information deemed reliable but not guaranteed. All properties are subject to prior sale, change or withdrawal. Neither listing broker(s) or information provider(s) shall be responsible for any typographical errors, misinformation, misprints and shall be held totally harmless. IDX information is provided exclusively for consumers personal, non-commercial use and that it may not be used for any purpose other than to identify prospective properties consumers may be interested in purchasing. The data relating to real estate for sale on this website comes in part from the Internet Data Exchange program of the Multiple Listing Service. Information is supplied by seller and other third parties and has not been verified. Real estate listings held by brokerage firms other than The Michelle Rushing Group may be marked with the Internet Data Exchange logo and detailed information about those properties will include the name of the listing broker(s) when required by the MLS. Copyright ©2026 - Multiple Listing Service, Inc. - All rights reserved.
Last Updated: September 17, 2026 8:44 PM UTC
 REALTORS® Association of Northeast Wisconsin All information deemed reliable but not guaranteed. All properties are subject to prior sale, change or withdrawal. Neither listing broker(s), nor The Michelle Rushing Group, nor RANWMLS shall be responsible for any typographical errors, misinformation, misprints and shall be held totally harmless. Listing(s) information is provided for consumer's personal, non-commercial use and may not be used for any purpose other than to identify prospective properties consumers may be interested in purchasing. The data relating to real estate for sale on this website comes in part from the Internet Data Exchange program of the Multiple Listing Service. Real estate listings held by brokerage firms other than The Michelle Rushing Group may be marked with the Internet Data Exchange logo and detailed information about those properties will include the name of the listing broker(s) when required by the MLS. Copyright ©2026 REALTORS Association of Northeast WI MLS, Inc. All rights reserved. Last Updated: September 17, 2026 8:28 PM UTC
 All information deemed reliable but not guaranteed. All properties are subject to prior sale, change or withdrawal. Neither listing broker(s) or information provider(s) shall be responsible for any typographical errors, misinformation, misprints and shall be held totally harmless. Listing(s) information is provided for consumer's personal, non-commercial use and may not be used for any purpose other than to identify prospective properties consumers may be interested in purchasing. The data relating
 All information deemed reliable but not guaranteed. All properties are subject to prior sale, change or withdrawal. Neither listing broker(s) or information provider(s) shall be responsible for any typographical errors, misinformation, misprints and shall be held totally harmless. Listing(s) information is provided for consumer's personal, non-commercial use and may not be used for any purpose other than to identify prospective properties consumers may be interested in purchasing. The data relating
