

Primary on Main
Address
2136 Highland Drive, Sycamore, IL
Price
$ 300,000
Property Attributes
- ID#12752761
- TypeSingle Family
- Listing Status Active
- CountyDEKALB
- CitySycamore
- AreaSycamore
- NeighborhoodElectric Park
- Zip60178
- StyleRanch
- Year Built1969
- Taxes$ 4417
- Price$ 300,000
- Bedrooms3
- Full Bathrooms2
- Half Bathrooms0
- Sqr Footage1280
Data Source:
Midwest Real Estate Data (MRED)
Property Description
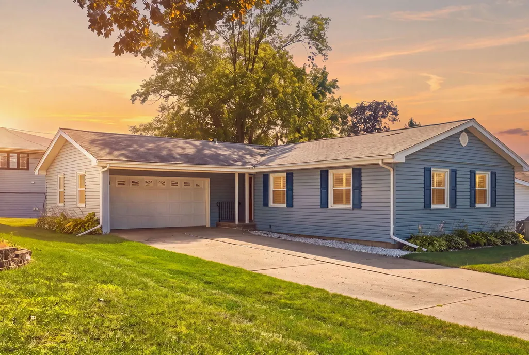
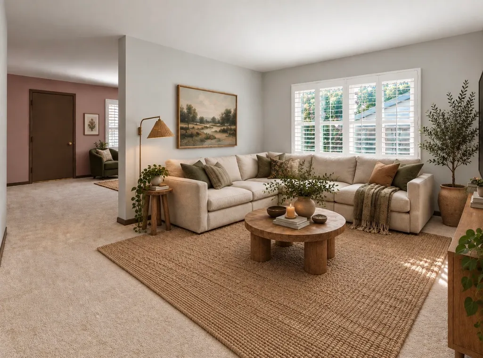
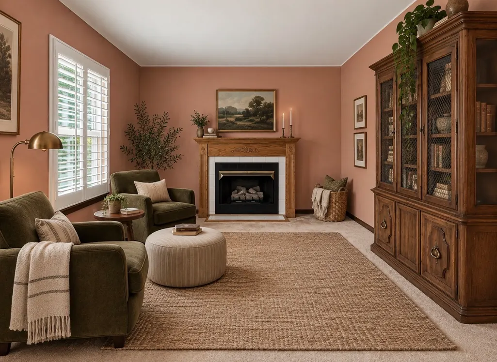
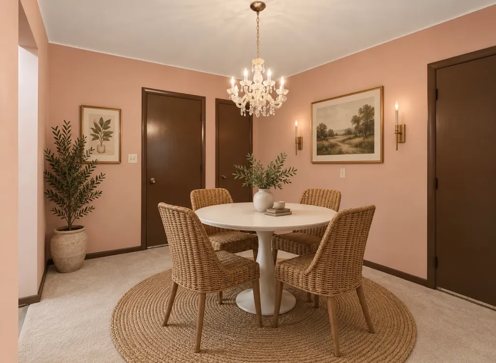
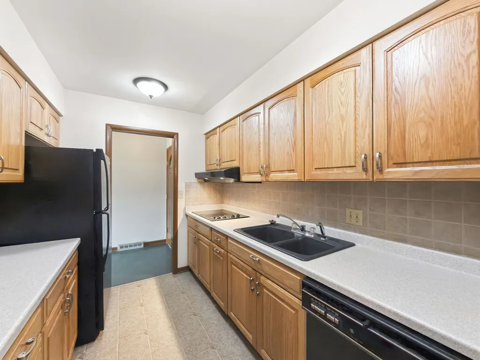
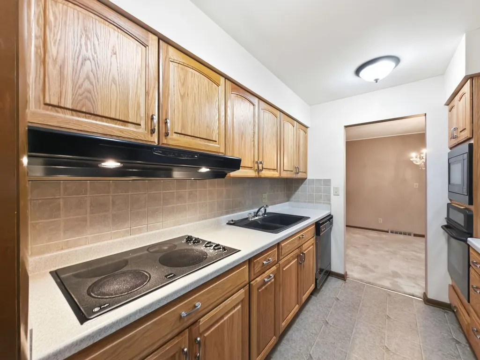
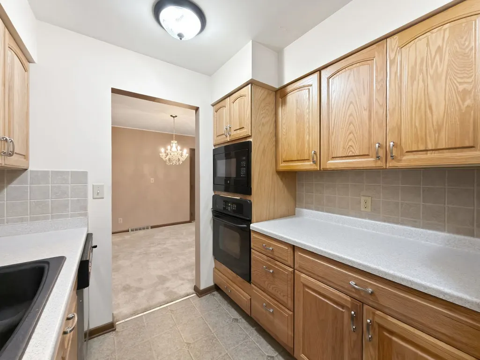
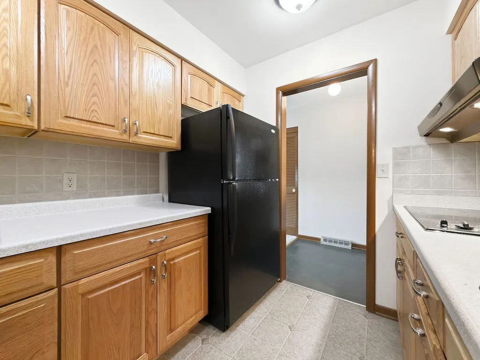
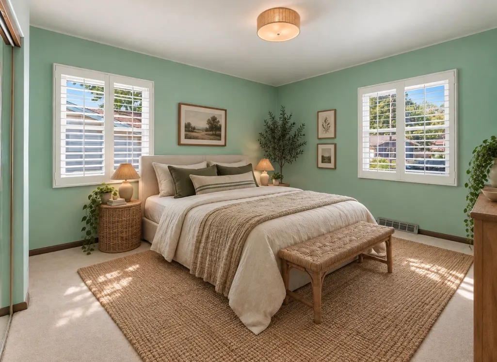
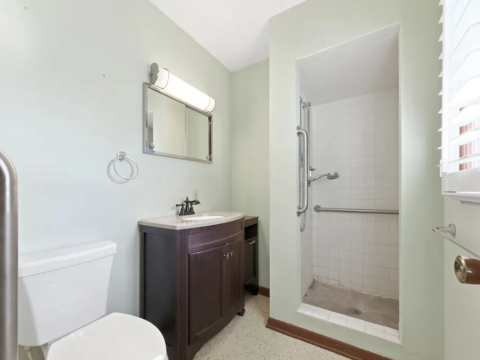
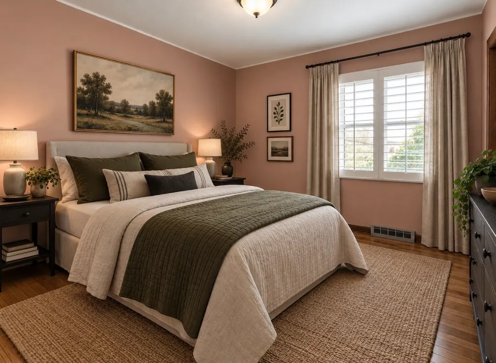
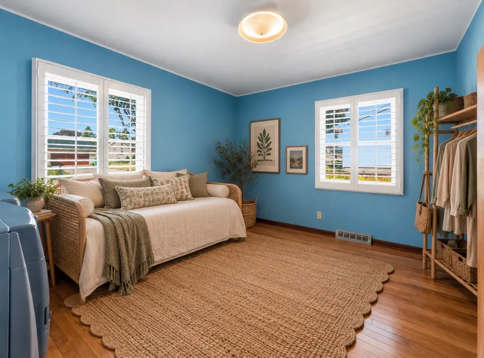
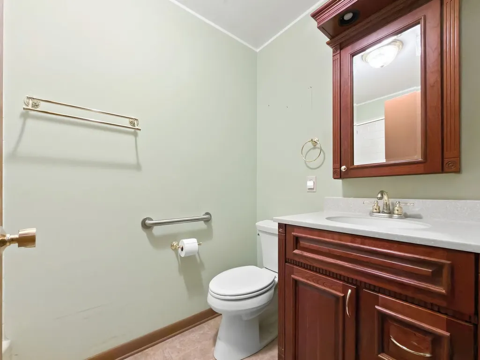
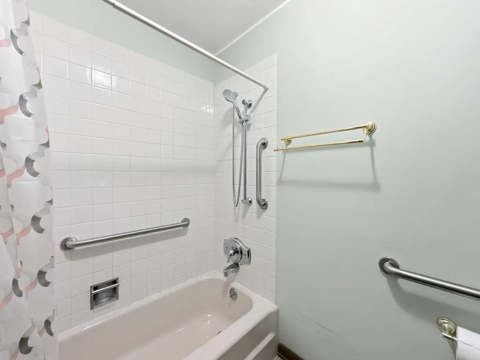
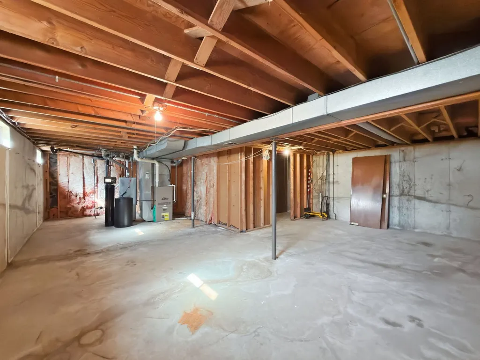
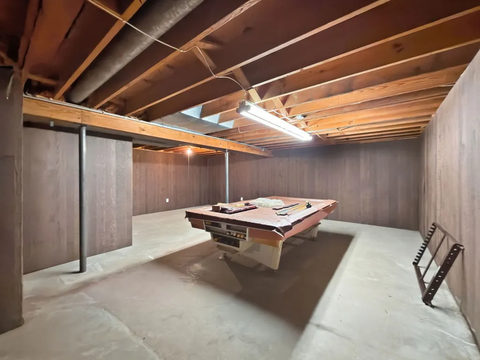
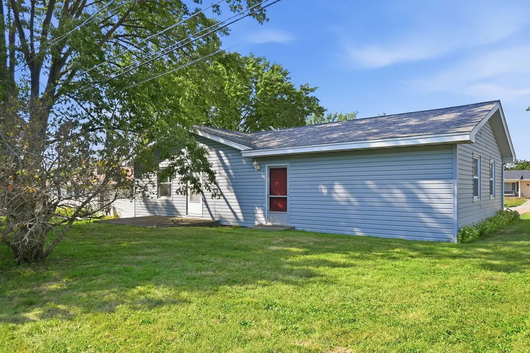
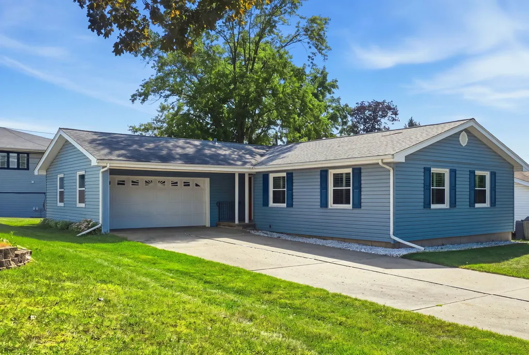
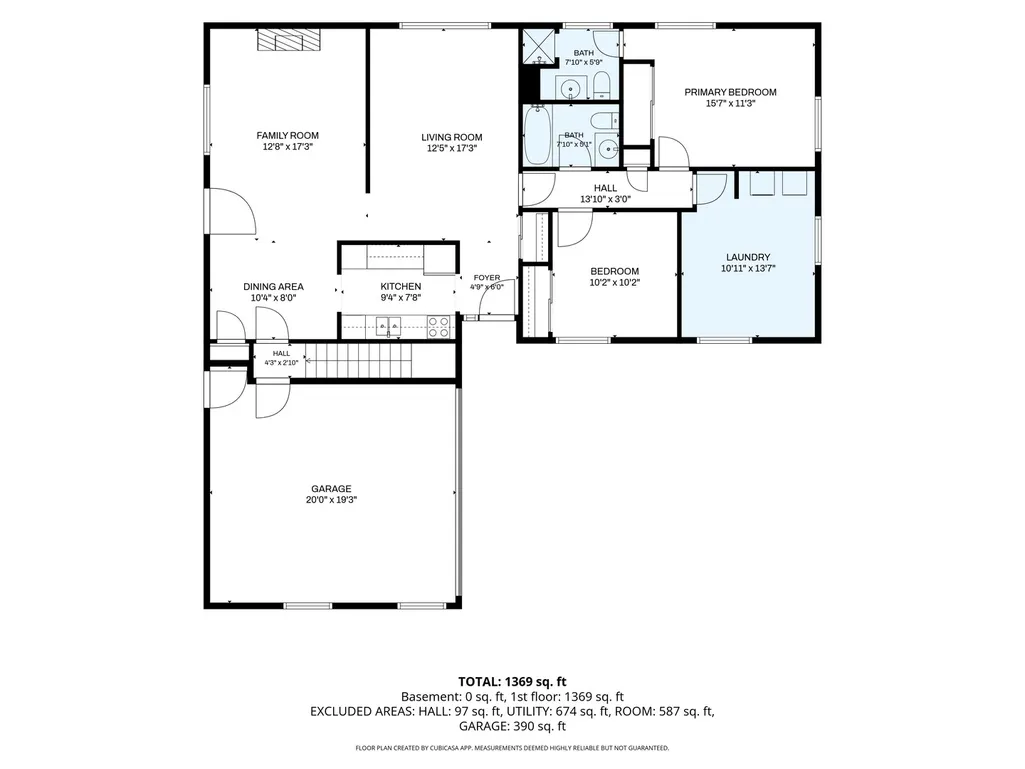
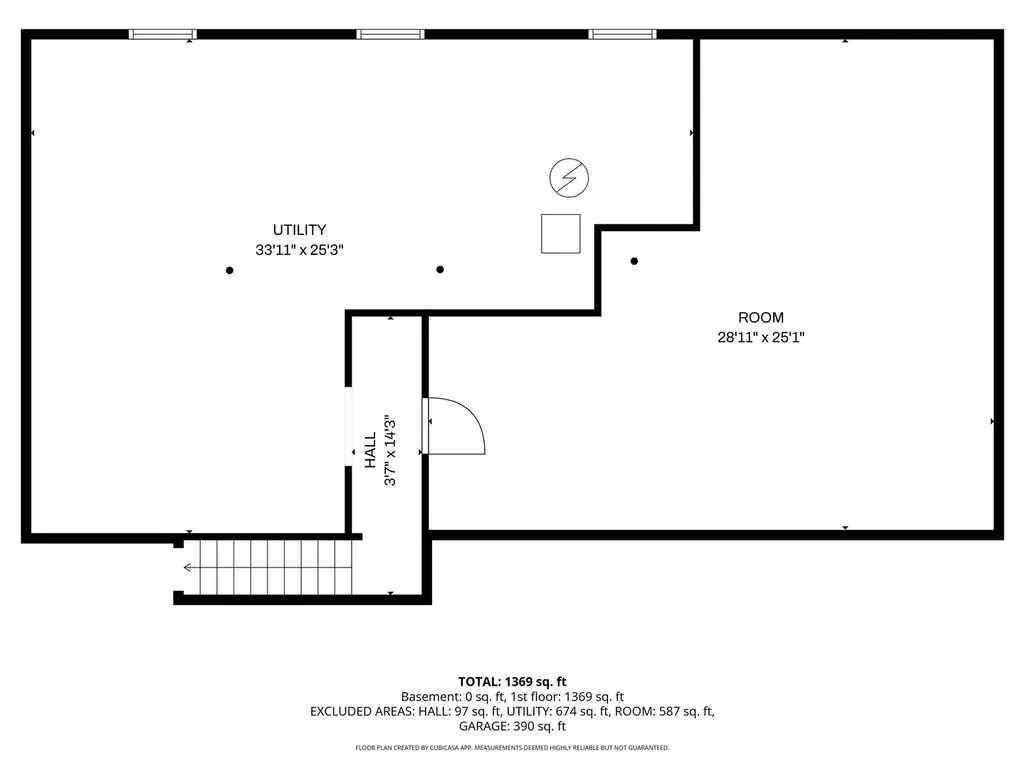
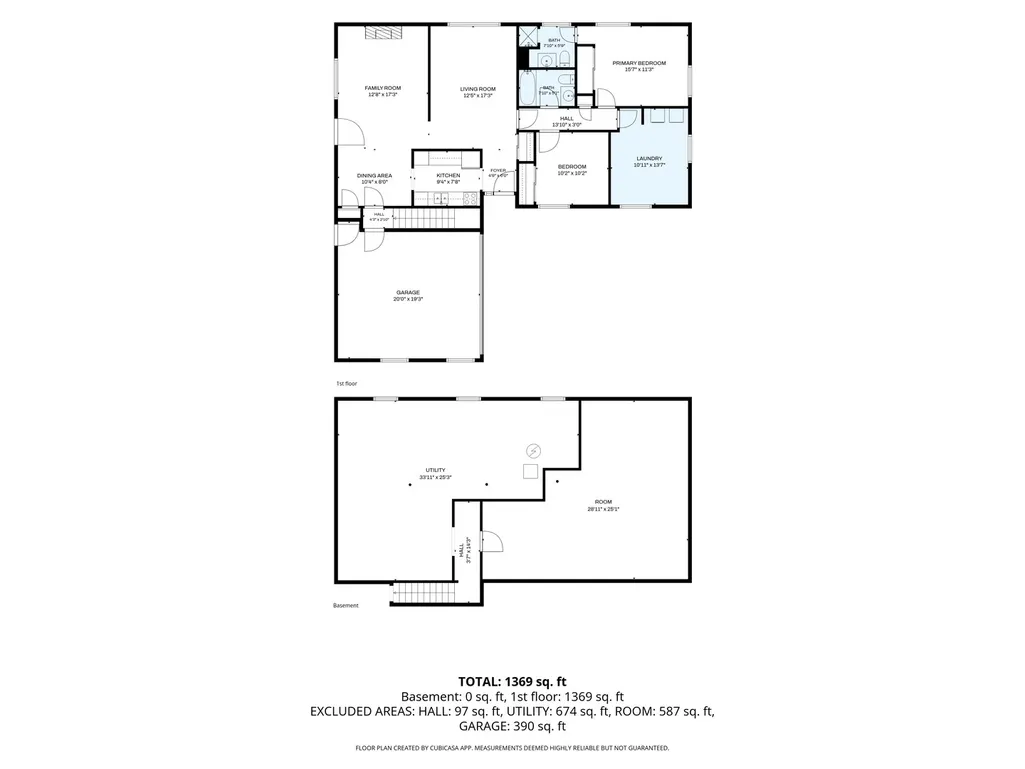
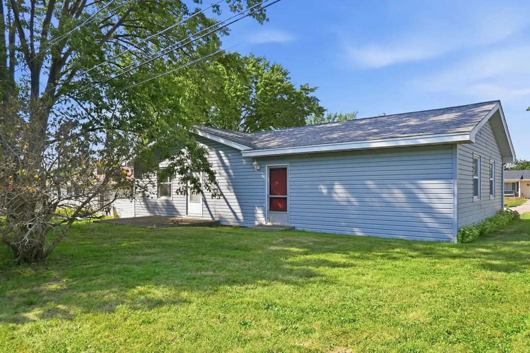
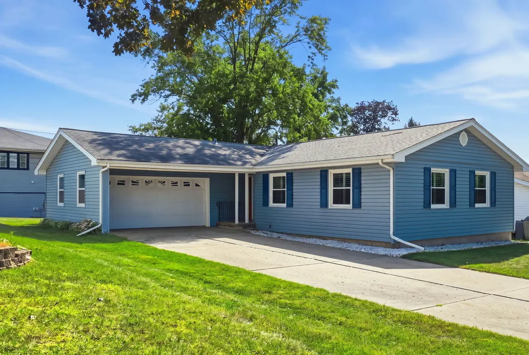
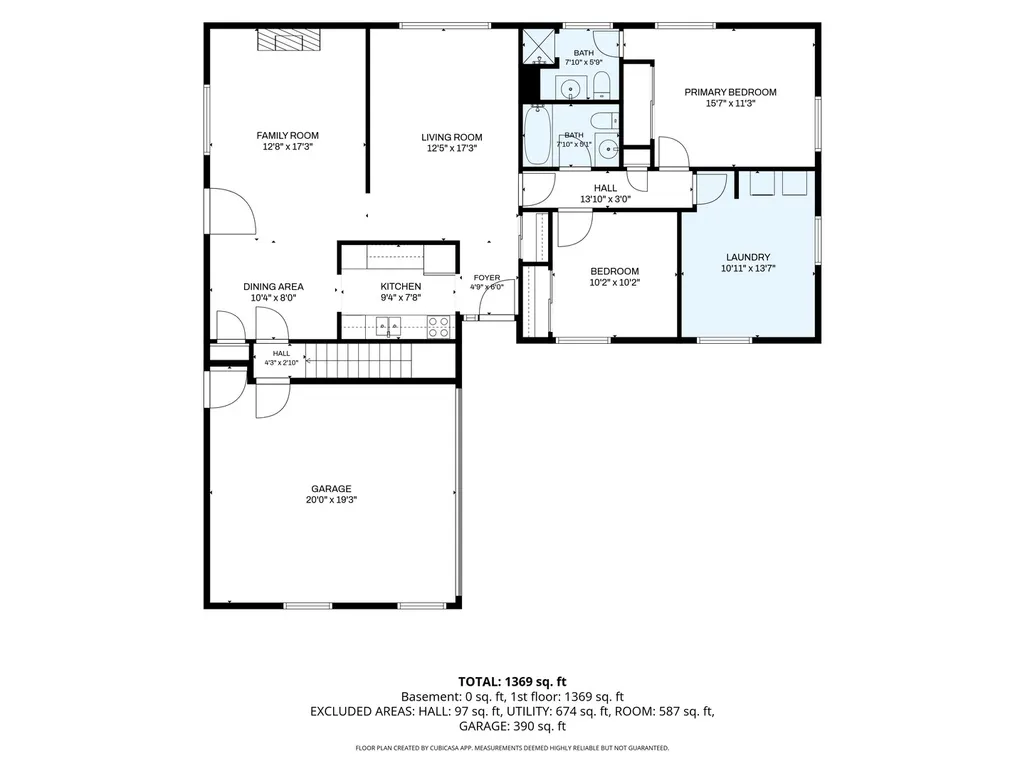
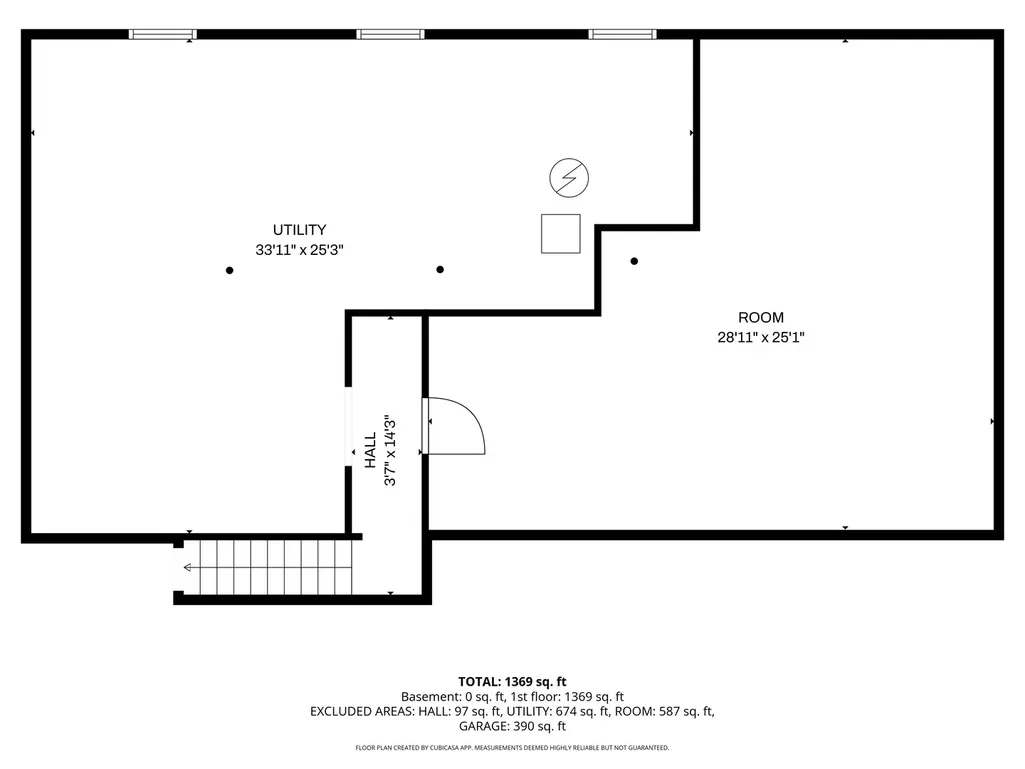
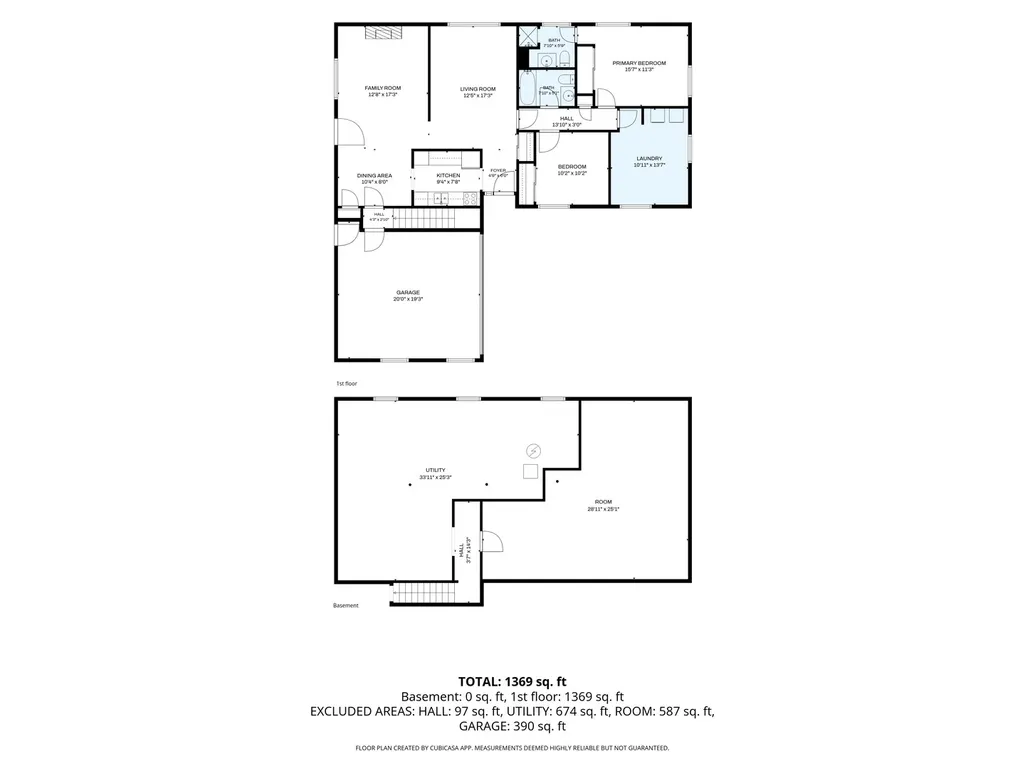
Cherished by the same owner since it was built in 1969, this lovingly-cared for ranch reflects years of pride of ownership and thoughtful updates. The inviting layout offers 3 bedrooms and 2 full baths, with a comfortable living room and a spacious family room featuring a gas fireplace for cozy evenings. The quality-built galley kitchen includes oak cabinetry, all appliances, and is perfectly located between the living room and dining/family room for easy living. All 3 bedrooms feature hardwood flooring while the primary bedroom offers a private ensuite bath. White wooden plantation shutters add a classic touch throughout the home, and the windows carry a transferable lifetime warranty. Numerous important improvements have been made over the years, including updated siding, windows, gutters, and a roof replaced in 2017. The attached 2-car garage is a must-have, and the full unfinished basement offers excellent storage and the opportunity to create additional living or recreation space. A Brunswick pool table remains with the home, providing a great starting point for a future game or recreation room. Laundry hookups are available in the basement as well as one of the bedroom closets as an option for a main floor laundry. Just off the family room is a nice patio offering space to enjoy outdoor barbecues and entertaining, while the desirable location puts shopping, restaurants, medical care, parks, and everyday amenities close at hand. A solid, well-maintained home with a comfortable floor plan, important updates, and plenty of future happy memories for its next owner!
| Price History | |
|---|---|
| 9/7/2026 | Listed $300,000 |
General Features
| Living Area | 1280 |
|---|---|
| Sewer | Public Sewer |
| Heating | Natural Gas |
| Cooling | Central Air |
| Possession | Closing |
| Appliances | Range,Microwave,Dishwasher,Refrigerator,Washer,Dryer,Water Softener |
| Garage Spaces | 2 |
| Association Fee Includes | None |
| Architectural Style | Ranch |
| Construction Materials | Vinyl Siding |
| Year Built | 1969 |
| Township | DeKalb |
| Tax Year | 2025 |
| Ownership | Fee Simple |
| Community Features | Sidewalks,Street Lights,Street Paved |
| Assoc Fee Paid Per | Not Applicable |
| County | DeKalb |
| New Construction | No |
| Property Type | Residential |
| Subdivision Name | Electric Park |
| Total Rooms | 6 |
| Full Baths | 2 |
| Status | Active |
| Directions | Sycamore Rd (aka Route 23) to Highland Dr |
| City | Sycamore |
| High School District | 427 |
| MLS Area | Sycamore |
| Tax Annual Amount | 4417.74 |
| Additional Parcels Y/N | No |
| Standard Status | Active |
| Middle/Junior School District | 427 |
| Elementary School District | 427 |
| Property Type | Detached Single |
Interior Features
| Interior Amenities | 1st Floor Bedroom,1st Floor Full Bath |
|---|---|
| Basement | Unfinished,Full |
| Flooring | Hardwood |
| Total Fireplaces | 1 |
| Fireplace Features | Gas Starter |
| Laundry Features | Main Level |
| Total Bedrooms | 3 |
| Room Type | Foyer |
| LivingAreaSource | Assessor |
| Total Baths | 2 |
| Bedrooms Possible | 3 |
Exterior Features
| Parking Features | Garage Door Opener,Yes,Garage Owned,Attached,Garage |
|---|---|
| Water Source | Public |
| Total Parking | 2 |
| Lot Dimensions | 70 x 110 |
| Waterfront Y/N | No |
| Other Equipment | Water-Softener Owned |
Amenities
- Foreclosure
- Views
- Short Sale
- New Construction
- Adult 55+
- Lease To Own
- No HOA Fees
- Furnished
- Primary On Main
- Air Conditioning
- Seller Finance
- Green
- Fixer Upper
- Horse
- Golf
- Fireplace
- Deck
- Garage
- Basement
- Pool
Property vs Single Family Average in 60178
Price
Taxes
Year Built
Visits

 Metro MLS - Milwaukee Data provided by Metro MLS. All information deemed reliable but not guaranteed. All properties are subject to prior sale, change or withdrawal. Neither listing broker(s) or information provider(s) shall be responsible for any typographical errors, misinformation, misprints and shall be held totally harmless. IDX information is provided exclusively for consumers personal, non-commercial use and that it may not be used for any purpose other than to identify prospective properties consumers may be interested in purchasing. The data relating to real estate for sale on this website comes in part from the Internet Data Exchange program of the Multiple Listing Service. Information is supplied by seller and other third parties and has not been verified. Real estate listings held by brokerage firms other than The Michelle Rushing Group may be marked with the Internet Data Exchange logo and detailed information about those properties will include the name of the listing broker(s) when required by the MLS. Copyright ©2026 - Multiple Listing Service, Inc. - All rights reserved.
Last Updated: September 15, 2026 8:21 PM UTC
Metro MLS - Milwaukee Data provided by Metro MLS. All information deemed reliable but not guaranteed. All properties are subject to prior sale, change or withdrawal. Neither listing broker(s) or information provider(s) shall be responsible for any typographical errors, misinformation, misprints and shall be held totally harmless. IDX information is provided exclusively for consumers personal, non-commercial use and that it may not be used for any purpose other than to identify prospective properties consumers may be interested in purchasing. The data relating to real estate for sale on this website comes in part from the Internet Data Exchange program of the Multiple Listing Service. Information is supplied by seller and other third parties and has not been verified. Real estate listings held by brokerage firms other than The Michelle Rushing Group may be marked with the Internet Data Exchange logo and detailed information about those properties will include the name of the listing broker(s) when required by the MLS. Copyright ©2026 - Multiple Listing Service, Inc. - All rights reserved.
Last Updated: September 15, 2026 8:21 PM UTC
 REALTORS® Association of Northeast Wisconsin All information deemed reliable but not guaranteed. All properties are subject to prior sale, change or withdrawal. Neither listing broker(s), nor The Michelle Rushing Group, nor RANWMLS shall be responsible for any typographical errors, misinformation, misprints and shall be held totally harmless. Listing(s) information is provided for consumer's personal, non-commercial use and may not be used for any purpose other than to identify prospective properties consumers may be interested in purchasing. The data relating to real estate for sale on this website comes in part from the Internet Data Exchange program of the Multiple Listing Service. Real estate listings held by brokerage firms other than The Michelle Rushing Group may be marked with the Internet Data Exchange logo and detailed information about those properties will include the name of the listing broker(s) when required by the MLS. Copyright ©2026 REALTORS Association of Northeast WI MLS, Inc. All rights reserved. Last Updated: September 15, 2026 8:21 PM UTC
 All information deemed reliable but not guaranteed. All properties are subject to prior sale, change or withdrawal. Neither listing broker(s) or information provider(s) shall be responsible for any typographical errors, misinformation, misprints and shall be held totally harmless. Listing(s) information is provided for consumer's personal, non-commercial use and may not be used for any purpose other than to identify prospective properties consumers may be interested in purchasing. The data relating
 All information deemed reliable but not guaranteed. All properties are subject to prior sale, change or withdrawal. Neither listing broker(s) or information provider(s) shall be responsible for any typographical errors, misinformation, misprints and shall be held totally harmless. Listing(s) information is provided for consumer's personal, non-commercial use and may not be used for any purpose other than to identify prospective properties consumers may be interested in purchasing. The data relating
