

Address
1656 Oakwood Avenue, BELOIT, WI
Price
$ 275,000
Property Attributes
- ID#202601714
- TypeSingle Family
- Listing Status Active
- CountyROCK - WI
- CityBELOIT
- AreaRock County - WI
- Zip53511
- Style1.5 Story
- Taxes$ 4205
- Price$ 275,000
- Bedrooms4
- Full Bathrooms3
- Half Bathrooms0
- Sqr Footage1911
- Lot Size0.21 Acres
Data Source:
Northwest Illinois Alliance of REALTORS®
Property Description
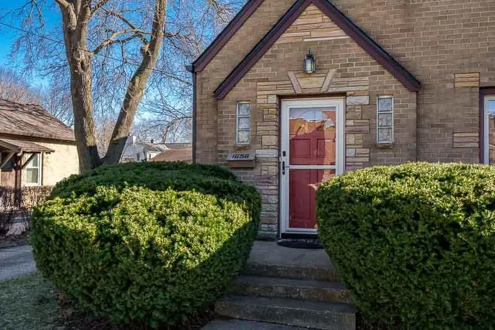
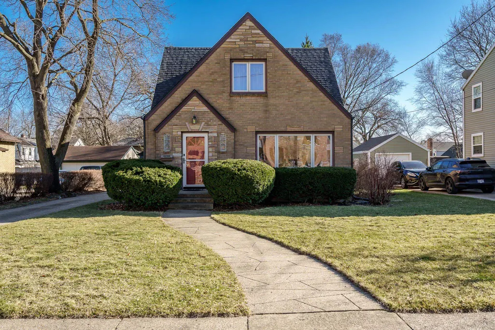
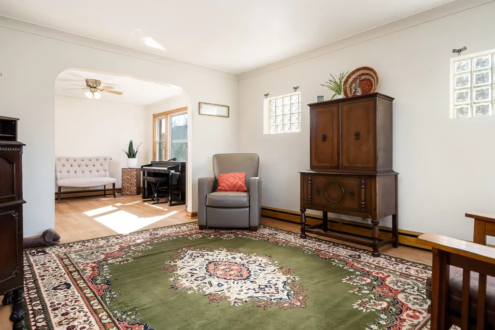
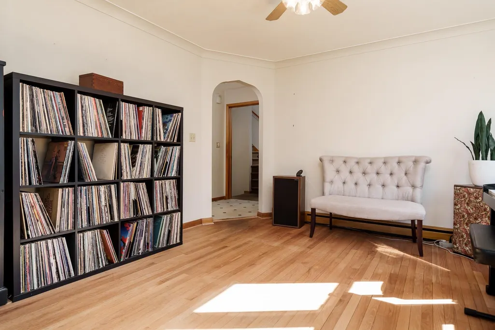
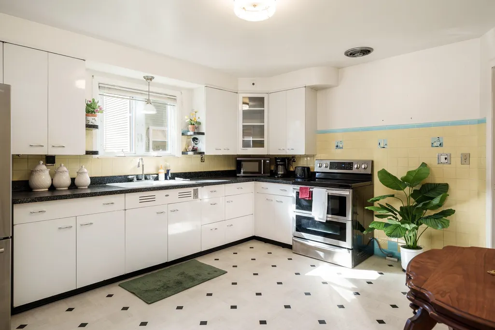
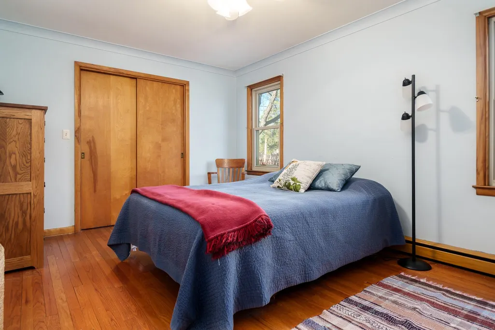
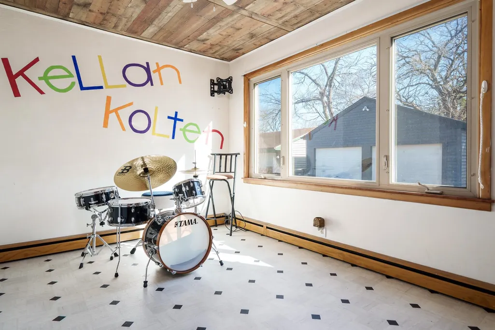
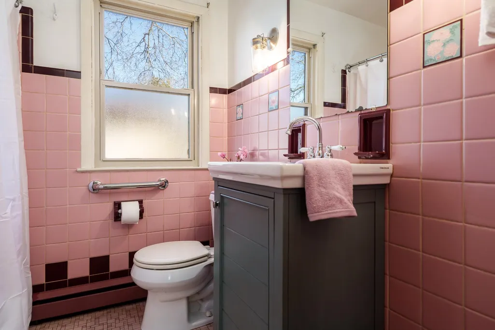
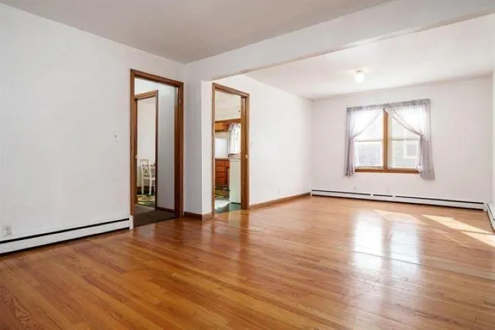
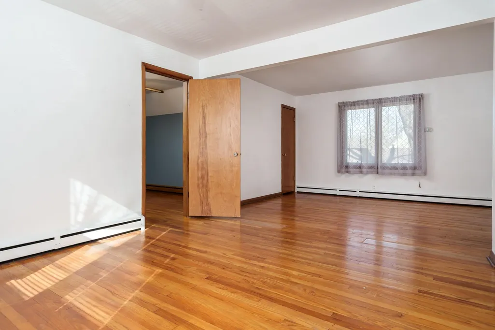
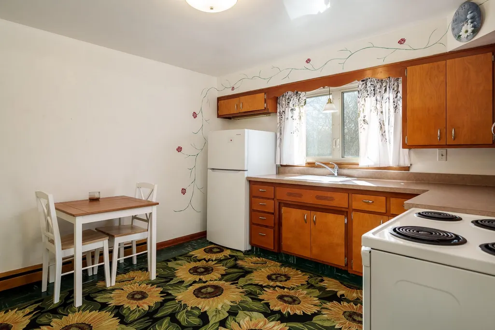
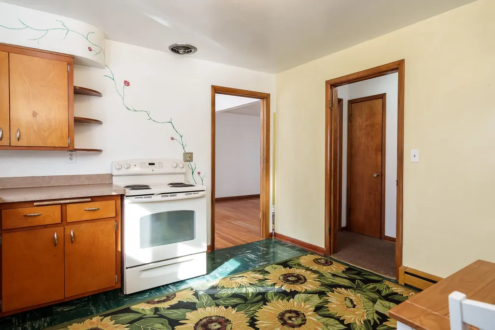
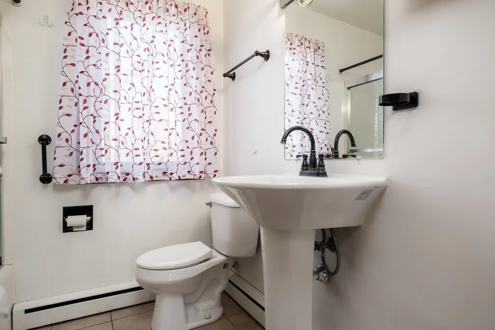
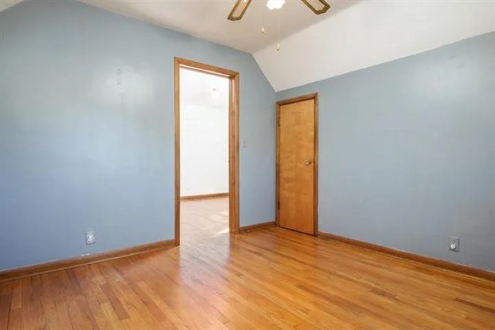
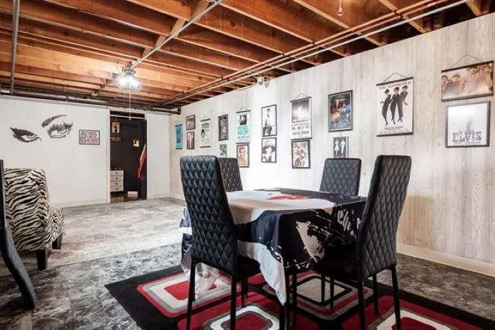
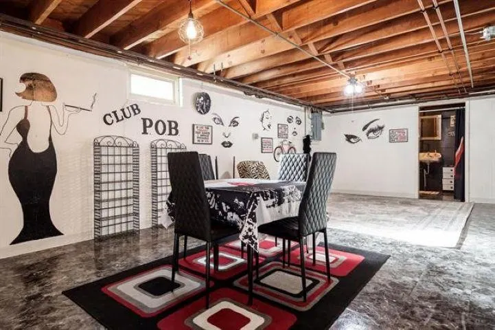
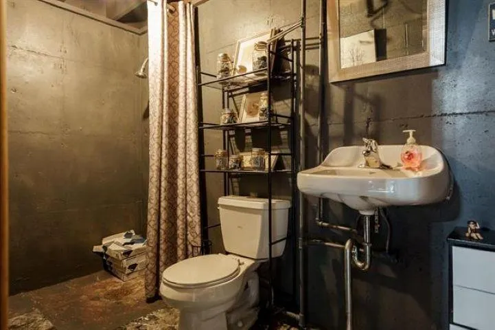
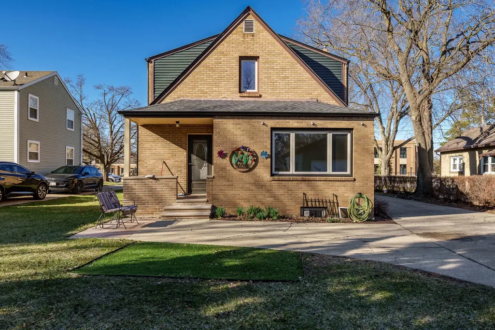
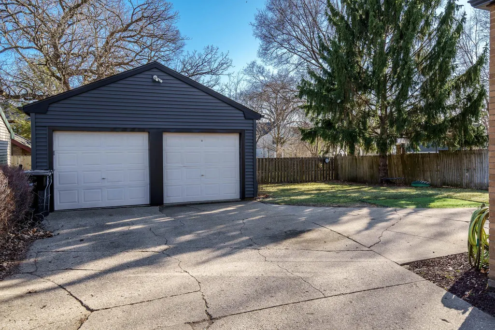
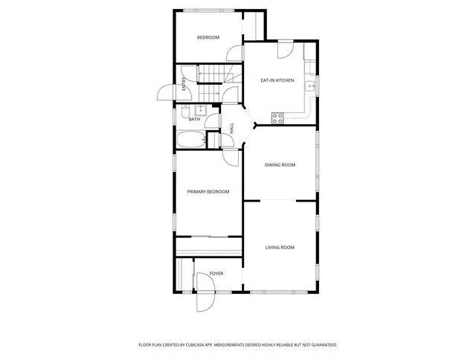
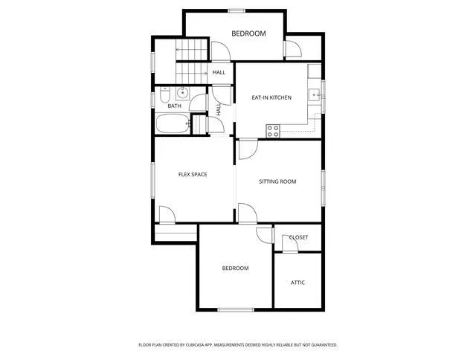
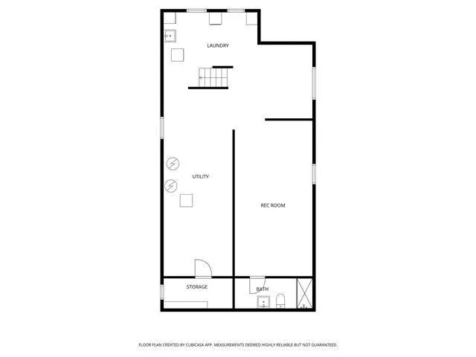
Beautifully maintained and rich with original character, this brick home offers an impressive blend of charm and versatility. The main level features hardwood floors, arched openings, niches, and the iconic St. Charles vintage kitchen cabinets, complemented by recent improvements including a new roof, siding, and refinished floors. The top floor offers exceptional flexibility with two bedrooms, a full kitchen, bath, living area, flex room (that could be completed into a bedroom), and a private exterior entrance ideal for extended stay guests or multi-use living arrangements. The basement has a full bath and a partially finished rec space ready for your vision. The yard, two-car garage, and inviting back porch completes this rare opportunity.
| Elementary School | Middle School | High School |
|---|---|---|
| Other/Outside Area Elementary School | Other/Outside Area Middle School | Other/Outside Area High School |
| Price History | |
|---|---|
| 7/23/2026 | Listed $280,000 |
| 8/14/2026 | 2$275,000 |
General Features
| Road Frontage | City/Town |
|---|---|
| Sewer | City/Community |
| Heating | Radiant |
| Kitchen Level | Main |
| Cooling | Window Unit |
| Ownership Type | Fee Simple |
| Possession | Closing |
| Roof | Shingle |
| Water | City/Community |
| Water Heater | Gas |
| Garage | 2 |
| Full Baths | 3 |
| Electric | Circuit Breaker |
| Style | 1.5 Story |
| Topography | City/Town |
| Class | HOUSE |
| Type | House |
| Parcel Number | 20613620820 |
| HUD | No |
| Tax Year | 2025 |
| Associated Document Count | 1 |
| Basement Type | Full |
| Status | ACTIVE and AVAILABLE |
| Subdivision | WI |
| Sale/Rent | For Sale |
| Short Sale | No |
| Primary City | Beloit |
| Year Built | 1952 |
| High School | Other/Outside Area |
| City | BELOIT |
| Taxes | 4205 |
| School District | Other/Outside Area |
| Lease | No |
| Elementary School | Other/Outside Area |
| Middle School | Other/Outside Area |
| Legal Description | Unpl Land Com 159.80 Ft Ely Of Ne Cor L 18 Shepards Sub,Th Sly 154 Ft,Th Ely 59.06 Ft,Th Nly 154 Ft,Th Wly 59.80 Ft To Pob |
| DOM | 166 |
| Postal Code | 53511 |
| Price Per Sq Ft Total AG | 143.9 |
| Realtor Remarks | Seller is requesting 48 hours to review any offer. |
| Primary Bedroom Level | Main |
Interior Features
| Interior Features | Other/None |
|---|---|
| Living Room Level | Main |
| Basement | Yes |
| Bedroom 3 Level | Upper |
| Bedroom 2 Level | Main |
| Fireplace | No |
| Kitchen Length | 12 |
| Bedroom 4 Width | 12 |
| Bedroom 2 Width | 9 |
| Bedroom 3 Width | 7 |
| Bedroom 4 Length | 10 |
| Bedroom 2 Length | 11 |
| Bedroom 3 Length | 14 |
| Kitchen Width | 14 |
| Family Room | No |
| Living Room | Yes |
| Beds | 4 |
| Total Baths | 3 |
| Dining Room | Yes |
| Rec Room | No |
| Dining Room Length | 12 |
| Dining Room Width | 13 |
| Living Room Width | 15 |
| Living Room Length | 12 |
Exterior Features
| Exterior | Brick/Stone,Vinyl |
|---|---|
| Lot Size Area | 0.21 |
Amenities
- Foreclosure
- Views
- Short Sale
- New Construction
- Adult 55+
- Lease To Own
- No HOA Fees
- Furnished
- Primary On Main
- Air Conditioning
- Seller Finance
- Green
- Fixer Upper
- Horse
- Golf
- Fireplace
- Deck
- Garage
- Basement
- Pool
Property vs Single Family Average in 53511
Price
Taxes
Visits
 Midwest Real Estate Data (MRED) All information deemed reliable but not guaranteed. All properties are subject to prior sale, change or withdrawal. Neither listing broker(s) or information provider(s) shall be responsible for any typographical errors, misinformation, misprints and shall be held totally harmless. Listing(s) information is provided for consumer's personal, non-commercial use and may not be used for any purpose other than to identify prospective properties consumers may be interested in purchasing. The data relating to real estate for sale on this website comes in part from the Internet Data Exchange program of the Multiple Listing Service. Real estate listings held by brokerage firms other than The Michelle Rushing Group may be marked with the Internet Data Exchange logo and detailed information about those properties will include the name of the listing broker(s) when required by the MLS. Copyright ©2026 All rights reserved.Based on information submitted to the MLS GRID as of September 16, 2026 10:08 AM UTC All data is obtained from various sources and may not have been verified by broker or MLS GRID. Supplied Open House Information is subject to change without notice.
Data is updated as of September 16, 2026 10:08 AM UTC
Midwest Real Estate Data (MRED) All information deemed reliable but not guaranteed. All properties are subject to prior sale, change or withdrawal. Neither listing broker(s) or information provider(s) shall be responsible for any typographical errors, misinformation, misprints and shall be held totally harmless. Listing(s) information is provided for consumer's personal, non-commercial use and may not be used for any purpose other than to identify prospective properties consumers may be interested in purchasing. The data relating to real estate for sale on this website comes in part from the Internet Data Exchange program of the Multiple Listing Service. Real estate listings held by brokerage firms other than The Michelle Rushing Group may be marked with the Internet Data Exchange logo and detailed information about those properties will include the name of the listing broker(s) when required by the MLS. Copyright ©2026 All rights reserved.Based on information submitted to the MLS GRID as of September 16, 2026 10:08 AM UTC All data is obtained from various sources and may not have been verified by broker or MLS GRID. Supplied Open House Information is subject to change without notice.
Data is updated as of September 16, 2026 10:08 AM UTC
 Metro MLS - Milwaukee Data provided by Metro MLS. All information deemed reliable but not guaranteed. All properties are subject to prior sale, change or withdrawal. Neither listing broker(s) or information provider(s) shall be responsible for any typographical errors, misinformation, misprints and shall be held totally harmless. IDX information is provided exclusively for consumers personal, non-commercial use and that it may not be used for any purpose other than to identify prospective properties consumers may be interested in purchasing. The data relating to real estate for sale on this website comes in part from the Internet Data Exchange program of the Multiple Listing Service. Information is supplied by seller and other third parties and has not been verified. Real estate listings held by brokerage firms other than The Michelle Rushing Group may be marked with the Internet Data Exchange logo and detailed information about those properties will include the name of the listing broker(s) when required by the MLS. Copyright ©2026 - Multiple Listing Service, Inc. - All rights reserved.
Last Updated: September 16, 2026 12:31 PM UTC
Metro MLS - Milwaukee Data provided by Metro MLS. All information deemed reliable but not guaranteed. All properties are subject to prior sale, change or withdrawal. Neither listing broker(s) or information provider(s) shall be responsible for any typographical errors, misinformation, misprints and shall be held totally harmless. IDX information is provided exclusively for consumers personal, non-commercial use and that it may not be used for any purpose other than to identify prospective properties consumers may be interested in purchasing. The data relating to real estate for sale on this website comes in part from the Internet Data Exchange program of the Multiple Listing Service. Information is supplied by seller and other third parties and has not been verified. Real estate listings held by brokerage firms other than The Michelle Rushing Group may be marked with the Internet Data Exchange logo and detailed information about those properties will include the name of the listing broker(s) when required by the MLS. Copyright ©2026 - Multiple Listing Service, Inc. - All rights reserved.
Last Updated: September 16, 2026 12:31 PM UTC
 REALTORS® Association of Northeast Wisconsin All information deemed reliable but not guaranteed. All properties are subject to prior sale, change or withdrawal. Neither listing broker(s), nor The Michelle Rushing Group, nor RANWMLS shall be responsible for any typographical errors, misinformation, misprints and shall be held totally harmless. Listing(s) information is provided for consumer's personal, non-commercial use and may not be used for any purpose other than to identify prospective properties consumers may be interested in purchasing. The data relating to real estate for sale on this website comes in part from the Internet Data Exchange program of the Multiple Listing Service. Real estate listings held by brokerage firms other than The Michelle Rushing Group may be marked with the Internet Data Exchange logo and detailed information about those properties will include the name of the listing broker(s) when required by the MLS. Copyright ©2026 REALTORS Association of Northeast WI MLS, Inc. All rights reserved. Last Updated: September 16, 2026 12:35 PM UTC
 All information deemed reliable but not guaranteed. All properties are subject to prior sale, change or withdrawal. Neither listing broker(s) or information provider(s) shall be responsible for any typographical errors, misinformation, misprints and shall be held totally harmless. Listing(s) information is provided for consumer's personal, non-commercial use and may not be used for any purpose other than to identify prospective properties consumers may be interested in purchasing. The data relating
 All information deemed reliable but not guaranteed. All properties are subject to prior sale, change or withdrawal. Neither listing broker(s) or information provider(s) shall be responsible for any typographical errors, misinformation, misprints and shall be held totally harmless. Listing(s) information is provided for consumer's personal, non-commercial use and may not be used for any purpose other than to identify prospective properties consumers may be interested in purchasing. The data relating
