

Price Reduction
Address
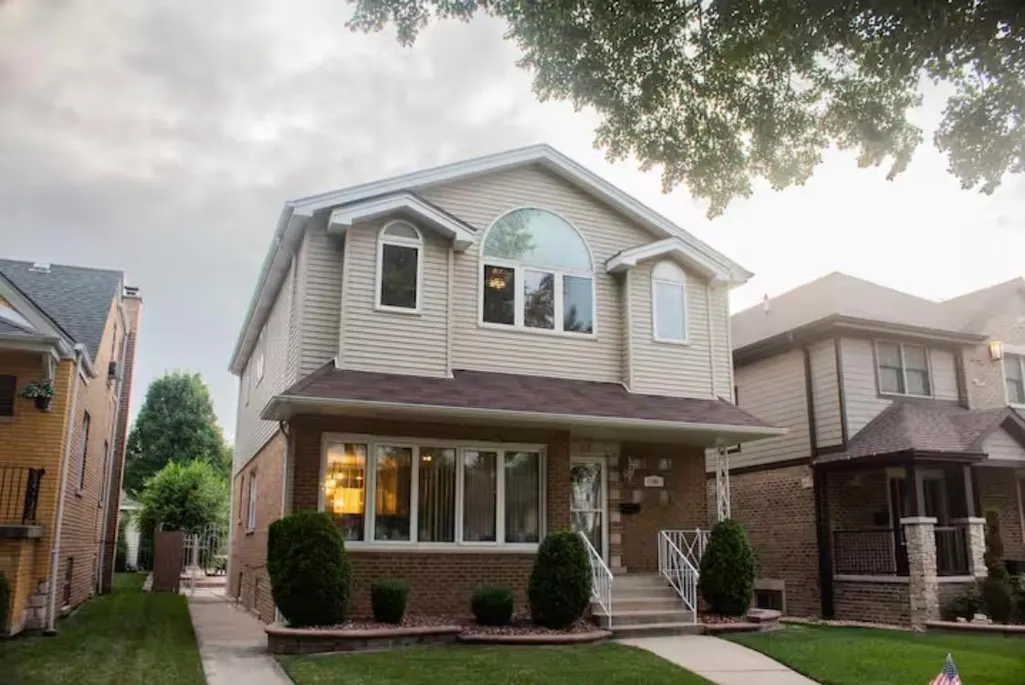
5304 S New England Avenue, CHICAGO, IL
Price
$ 540,000
Property Attributes
- ID#202603263
- TypeSingle Family
- Listing Status Active
- CountyCOOK
- CityCHICAGO
- AreaCook County
- Zip60638
- Style2 Story
- Taxes$ 7637
- Price$ 540,000
- Bedrooms5
- Full Bathrooms3
- Half Bathrooms0
- Sqr Footage3600
- Lot Size0.25 Acres
Data Source:
Northwest Illinois Alliance of REALTORS®
Property Description
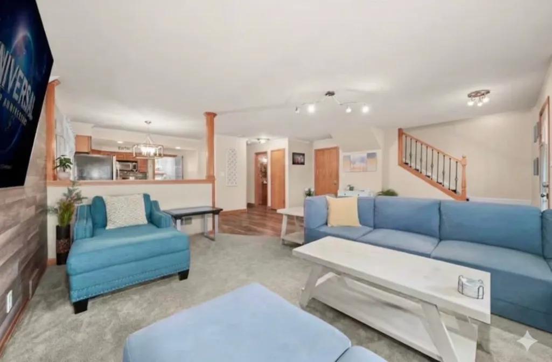
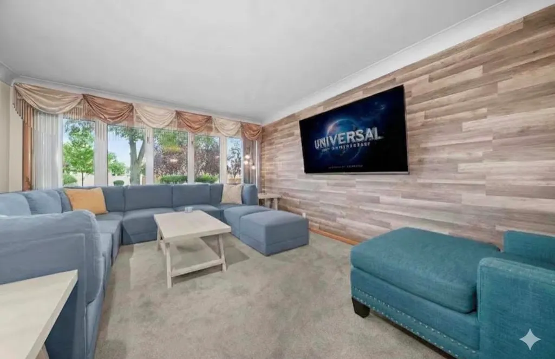
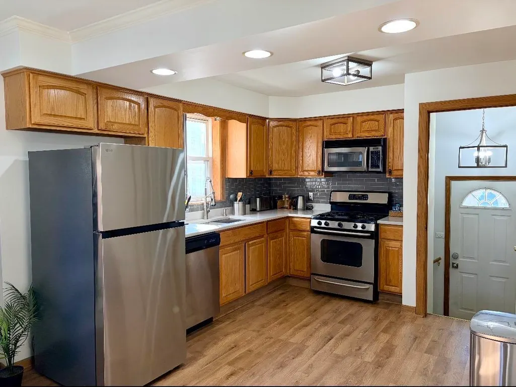
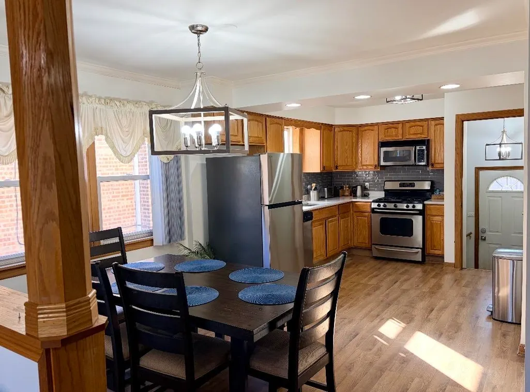
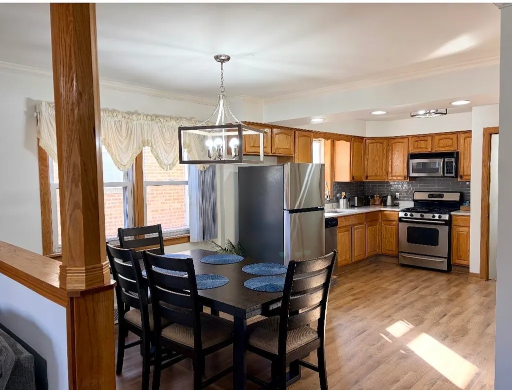
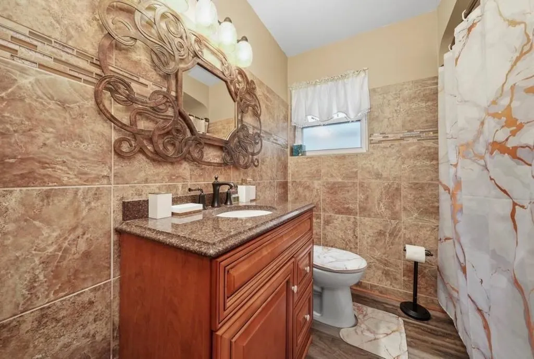
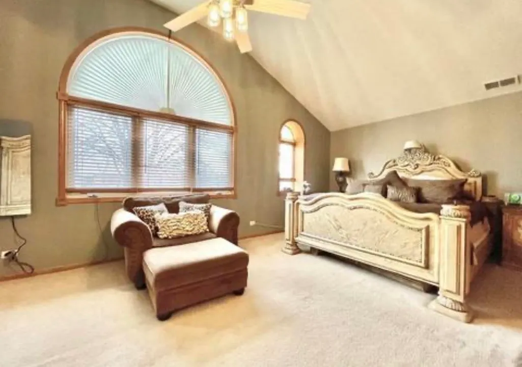
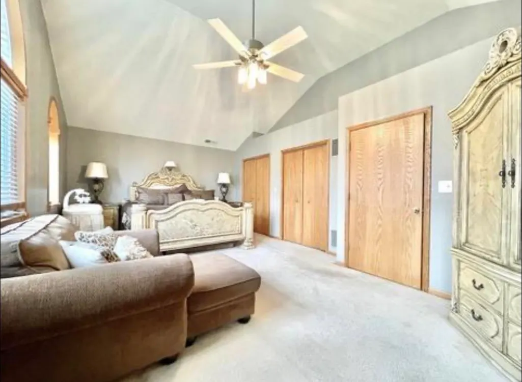
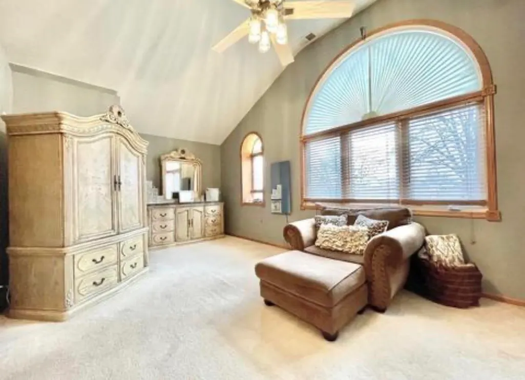
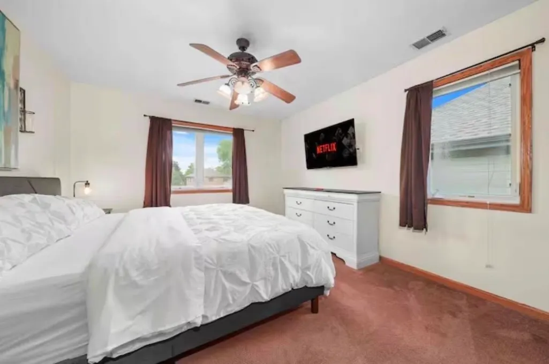
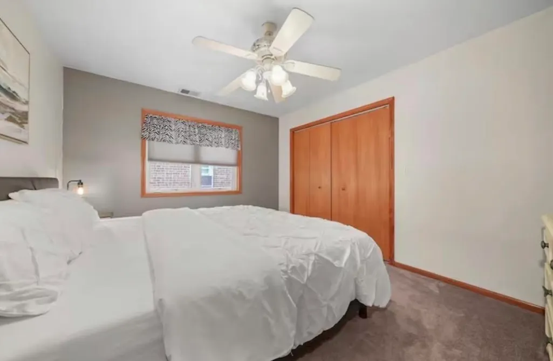
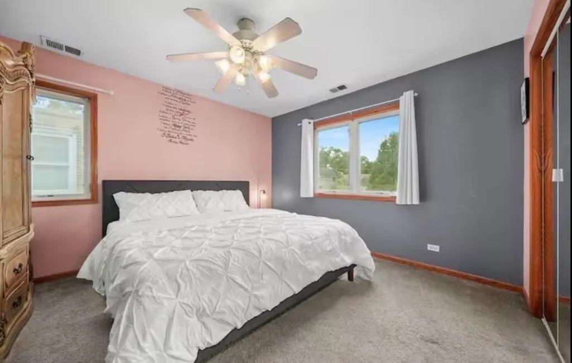
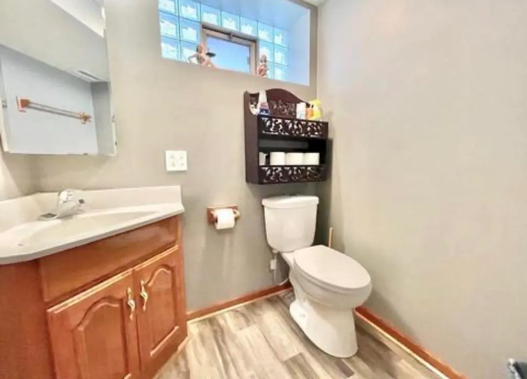
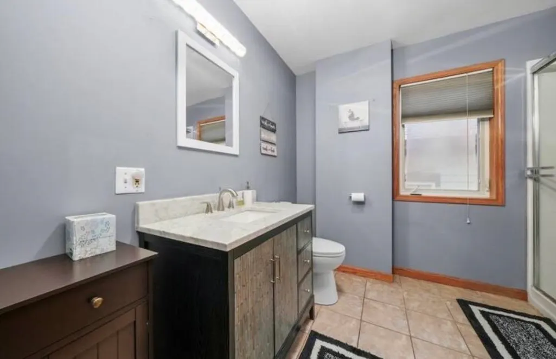
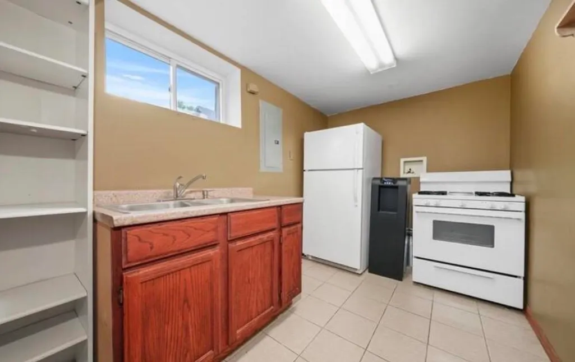
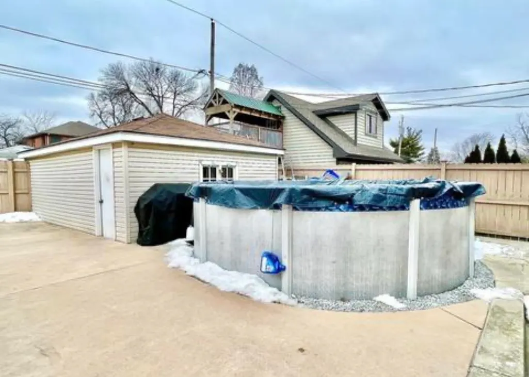
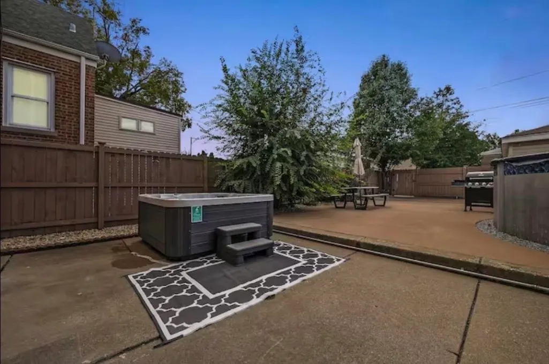
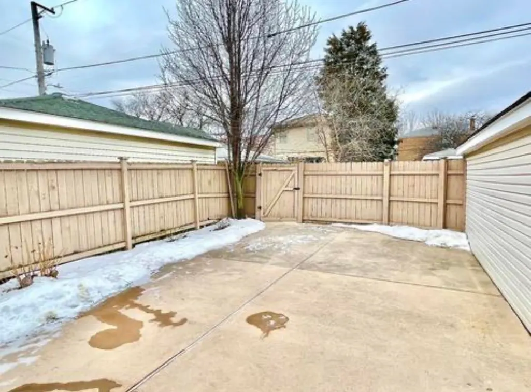
Come see this beautifully maintained and thoughtfully updated 5-bedroom, 3-full-bath home in sought-after Garfield Ridge. The home is filled with natural light and offers a spacious open-concept layout with numerous recent upgrades throughout. The main level features new flooring (2025), fresh paint, updated lighting, new carpet in the living room, and an updated kitchen with stainless steel appliances, quartz countertops, and a new backsplash. A main-level bedroom and fully renovated full bath are conveniently located just off the kitchen. Upstairs boasts new windows, a new stair railing, and a spacious primary bedroom with an additional lounge area and new ceiling fan. Three additional generously sized bedrooms share a fully remodeled full bathroom. The finished basement offers new flooring (2023), a second full kitchenette, a full bathroom with new laminate flooring, and an additional office space-perfect for extended living or work-from-home needs. Additional highlights include an updated A/C unit, new dryer, and all three bathrooms fully updated. The backyard is ideal for entertaining with a new pool liner and sand filter. Conveniently located near shopping, dining, expressways, and more.
| Elementary School | Middle School | High School |
|---|---|---|
| Other/Outside Area Elementary School | Other/Outside Area Middle School | Other/Outside Area High School |
| Price History | |
|---|---|
| 6/4/2026 | Listed $565,000 |
| 7/14/2026 | 3$549,900 |
| 9/1/2026 | 2$540,000 |
General Features
| Road Frontage | Alley Access,City/Town |
|---|---|
| Sewer | City/Community |
| Heating | Forced Air |
| Kitchen Level | Main |
| Cooling | Central Air |
| Ownership Type | Fee Simple |
| Possession | Closing |
| Roof | Shingle |
| Water | City/Community |
| Water Heater | Gas |
| Garage | 1 |
| Full Baths | 3 |
| Electric | Circuit Breaker |
| Style | 2 Story |
| Topography | City/Town |
| Class | HOUSE |
| Type | House |
| Parcel Number | 19073200260000 |
| HUD | No |
| Tax Year | 2023 |
| Associated Document Count | 3 |
| Basement Type | Full |
| Status | ACTIVE and AVAILABLE |
| Subdivision | IL |
| Sale/Rent | For Sale |
| Short Sale | No |
| Primary City | Chicago |
| Year Built | 1953 |
| High School | Other/Outside Area |
| City | CHICAGO |
| Taxes | 7637 |
| School District | Other/Outside Area |
| Lease | No |
| Elementary School | Other/Outside Area |
| Middle School | Other/Outside Area |
| Legal Description | N:0 S:5304 E:0 W:6900 |
| DOM | 93 |
| Postal Code | 60638 |
| Price Per Sq Ft Total AG | 150 |
| Realtor Remarks | Agent is related to the seller |
| Primary Bedroom Level | Upper |
Interior Features
| Interior Features | Walk-In Closet |
|---|---|
| Family Room Level | Main |
| Living Room Level | Main |
| Basement | Yes |
| Bedroom 3 Level | Upper |
| Bedroom 2 Level | Upper |
| Fireplace | No |
| Kitchen Length | 17 |
| Rec Room Length | 17 |
| Bedroom 4 Width | 13 |
| Bedroom 2 Width | 13 |
| Bedroom 3 Width | 13 |
| Rec Room Width | 20 |
| Bedroom 4 Length | 12 |
| Bedroom 2 Length | 11 |
| Bedroom 3 Length | 12 |
| Kitchen Width | 20 |
| Family Room | Yes |
| Living Room | Yes |
| Beds | 5 |
| Total Baths | 3 |
| Dining Room | Yes |
| Rec Room | Yes |
| Dining Room Length | 11 |
| Dining Room Width | 17 |
| Family Room Width | 17 |
| Living Room Width | 20 |
| Recreation Room Level | Lower |
| Family Room Length | 15 |
| Living Room Length | 17 |
Exterior Features
| Exterior | Brick/Stone,Vinyl |
|---|---|
| Lot Size Area | 0.25 |
Amenities
- Foreclosure
- Views
- Short Sale
- New Construction
- Adult 55+
- Lease To Own
- No HOA Fees
- Furnished
- Primary On Main
- Air Conditioning
- Seller Finance
- Green
- Fixer Upper
- Horse
- Golf
- Fireplace
- Deck
- Garage
- Basement
- Pool
Property vs Single Family Average in 60638
Price
Taxes
Visits
 Midwest Real Estate Data (MRED) All information deemed reliable but not guaranteed. All properties are subject to prior sale, change or withdrawal. Neither listing broker(s) or information provider(s) shall be responsible for any typographical errors, misinformation, misprints and shall be held totally harmless. Listing(s) information is provided for consumer's personal, non-commercial use and may not be used for any purpose other than to identify prospective properties consumers may be interested in purchasing. The data relating to real estate for sale on this website comes in part from the Internet Data Exchange program of the Multiple Listing Service. Real estate listings held by brokerage firms other than The Michelle Rushing Group may be marked with the Internet Data Exchange logo and detailed information about those properties will include the name of the listing broker(s) when required by the MLS. Copyright ©2026 All rights reserved.Based on information submitted to the MLS GRID as of September 16, 2026 10:08 AM UTC All data is obtained from various sources and may not have been verified by broker or MLS GRID. Supplied Open House Information is subject to change without notice.
Data is updated as of September 16, 2026 10:08 AM UTC
Midwest Real Estate Data (MRED) All information deemed reliable but not guaranteed. All properties are subject to prior sale, change or withdrawal. Neither listing broker(s) or information provider(s) shall be responsible for any typographical errors, misinformation, misprints and shall be held totally harmless. Listing(s) information is provided for consumer's personal, non-commercial use and may not be used for any purpose other than to identify prospective properties consumers may be interested in purchasing. The data relating to real estate for sale on this website comes in part from the Internet Data Exchange program of the Multiple Listing Service. Real estate listings held by brokerage firms other than The Michelle Rushing Group may be marked with the Internet Data Exchange logo and detailed information about those properties will include the name of the listing broker(s) when required by the MLS. Copyright ©2026 All rights reserved.Based on information submitted to the MLS GRID as of September 16, 2026 10:08 AM UTC All data is obtained from various sources and may not have been verified by broker or MLS GRID. Supplied Open House Information is subject to change without notice.
Data is updated as of September 16, 2026 10:08 AM UTC
 Metro MLS - Milwaukee Data provided by Metro MLS. All information deemed reliable but not guaranteed. All properties are subject to prior sale, change or withdrawal. Neither listing broker(s) or information provider(s) shall be responsible for any typographical errors, misinformation, misprints and shall be held totally harmless. IDX information is provided exclusively for consumers personal, non-commercial use and that it may not be used for any purpose other than to identify prospective properties consumers may be interested in purchasing. The data relating to real estate for sale on this website comes in part from the Internet Data Exchange program of the Multiple Listing Service. Information is supplied by seller and other third parties and has not been verified. Real estate listings held by brokerage firms other than The Michelle Rushing Group may be marked with the Internet Data Exchange logo and detailed information about those properties will include the name of the listing broker(s) when required by the MLS. Copyright ©2026 - Multiple Listing Service, Inc. - All rights reserved.
Last Updated: September 16, 2026 12:31 PM UTC
Metro MLS - Milwaukee Data provided by Metro MLS. All information deemed reliable but not guaranteed. All properties are subject to prior sale, change or withdrawal. Neither listing broker(s) or information provider(s) shall be responsible for any typographical errors, misinformation, misprints and shall be held totally harmless. IDX information is provided exclusively for consumers personal, non-commercial use and that it may not be used for any purpose other than to identify prospective properties consumers may be interested in purchasing. The data relating to real estate for sale on this website comes in part from the Internet Data Exchange program of the Multiple Listing Service. Information is supplied by seller and other third parties and has not been verified. Real estate listings held by brokerage firms other than The Michelle Rushing Group may be marked with the Internet Data Exchange logo and detailed information about those properties will include the name of the listing broker(s) when required by the MLS. Copyright ©2026 - Multiple Listing Service, Inc. - All rights reserved.
Last Updated: September 16, 2026 12:31 PM UTC
 REALTORS® Association of Northeast Wisconsin All information deemed reliable but not guaranteed. All properties are subject to prior sale, change or withdrawal. Neither listing broker(s), nor The Michelle Rushing Group, nor RANWMLS shall be responsible for any typographical errors, misinformation, misprints and shall be held totally harmless. Listing(s) information is provided for consumer's personal, non-commercial use and may not be used for any purpose other than to identify prospective properties consumers may be interested in purchasing. The data relating to real estate for sale on this website comes in part from the Internet Data Exchange program of the Multiple Listing Service. Real estate listings held by brokerage firms other than The Michelle Rushing Group may be marked with the Internet Data Exchange logo and detailed information about those properties will include the name of the listing broker(s) when required by the MLS. Copyright ©2026 REALTORS Association of Northeast WI MLS, Inc. All rights reserved. Last Updated: September 16, 2026 12:35 PM UTC
 All information deemed reliable but not guaranteed. All properties are subject to prior sale, change or withdrawal. Neither listing broker(s) or information provider(s) shall be responsible for any typographical errors, misinformation, misprints and shall be held totally harmless. Listing(s) information is provided for consumer's personal, non-commercial use and may not be used for any purpose other than to identify prospective properties consumers may be interested in purchasing. The data relating
 All information deemed reliable but not guaranteed. All properties are subject to prior sale, change or withdrawal. Neither listing broker(s) or information provider(s) shall be responsible for any typographical errors, misinformation, misprints and shall be held totally harmless. Listing(s) information is provided for consumer's personal, non-commercial use and may not be used for any purpose other than to identify prospective properties consumers may be interested in purchasing. The data relating
